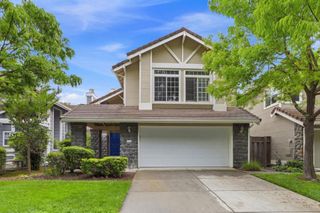
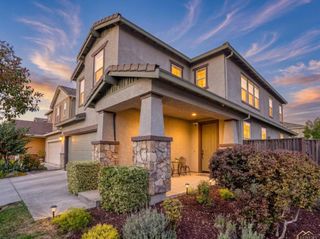
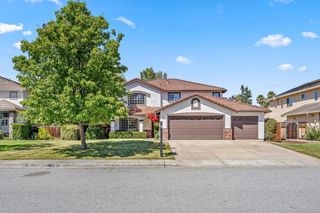
1483 Kennebec Place, Morgan Hill, CA 95037
- 3 beds |
- 3 baths |
- 2,143 sqft
 Single-Family Home
  Built in 2005
  5,097sqft lot
 2 car garage
  $747/sqft
  Listed 1 month ago
Property Description
Beautifully remodeled home in Morgan Hill's desirable Coyote Estates community offering space, serenity and an exceptional lifestyle. Peacefully situated on a cul-de-sac in a convenient North Morgan Hill commute location, this modern residence blends luxurious comfort with outdoor living and flexible spaces. The stunning redesigned kitchen features premium wood cabinetry, Brazilian granite slab counters, Thermador appliances, wine refrigerator, large island and an open plan for gathering and entertaining. Additional upgrades include Acacia hardwood flooring, custom gas fireplace, designer paint, crown molding, plantation shutters and newer HVAC. Flexible floorplan includes a ground-floor office/guest room with French doors plus an upstairs loft with balcony, ideal as a second lounge or optional 4th bedroom. Spacious primary suite features a custom walk-in closet and spa-like bath with soaking tub and walk-in shower. Enjoy outdoor California living in your private backyard with beautiful palms, stamped concrete patios and pergola. Nature is down the street. Your outdoor oasis includes parks, tennis, pickleball, hiking, biking and golf just moments away. Just minutes from Downtown Morgan Hill, a vibrant wine country scene and fantastic weekly Farmers' Market. Move-in ready!
- Listing Status:
- Active
- Date Added:
- May 28, 2026
- Data Last Updated:
- July 6, 2026 at 7:16AM
- Listing Office:
- Coldwell Banker Realty : (408) 355-1500
- Listing Agent:
- Carolyn Bird : 408-502-1604
- MLS ID:
- ML82048368

- Style: Mediterranean
- Parking: Electric Vehicle Charging Station(s)Parking spaces: 2
- Roofing: Tile
- General: 2Slab
- HOA Amenities: ManagementPlaygroundSpa/Hot TubTennis Court(s)109.0Monthly
- Originating MLS: CRMLS_MLSL
- School District: Other
- County: Santa Clara
- Zoning: R172842029
- View: NeighborhoodView
- Fencing: Wood
- Water: Public
- Sewer: Public Sewer
- Source: CRMLS_MLSL
This listing courtesy of Carolyn Bird , Coldwell Banker Realty
Monthly Payment
- Principal & Interest $
- Property Taxes $
- Home Insurance $
- VA Funding Fee $