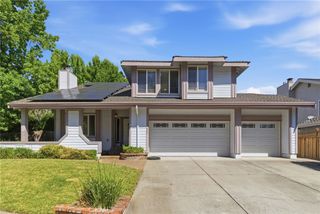
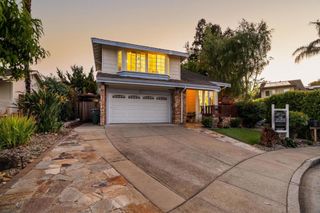
16669 Walter Breton Drive, Morgan Hill, CA 95037
- 4 beds |
- 3 baths |
- 3,352 sqft
 Single-Family Home
  Built in 1978
  1.11acre lot
 2 car garage
  $418/sqft
  Listed 1 month ago
Property Description
Discover this stunning, secluded home in the heart of Morgan Hill. Nestled on an expansive 1+ acre lot, this elegant residence offers 3,352 sft. of luxurious living space surrounded by breathtaking views. Enjoy the tranquility of a private retreat while being just minutes from Downtown Morgan Hills top-rated restaurants, charming boutiques, and renowned wineries. Designed with sophistication and comfort in mind, this home features multiple living areas including a spacious family room, formal dining room, and an office space with a wet bar. Perfect for entertaining or hosting family gatherings. This property offers 4bd & 3bth. The primary suite is a true sanctuary, complete with a cozy fireplace, generous walk-in closet, and an exquisite spa-inspired bath featuring powered blinds, dual vanities, a large soaking tub, and an oversized shower with multiple shower heads. Additional highlights include a finished two-car garage with a new, high-quality epoxy floor, multiple outdoor decks, and a sunny side yard perfect for gardening or relaxation. Experience the perfect blend of luxury, comfort, and convenience all with no HOA fees or restrictions. This remarkable Morgan Hill residence is designed to impress and ready for you to call it "HOME"
- Listing Status:
- Pending
- Date Added:
- June 5, 2026
- Data Last Updated:
- July 6, 2026 at 1:16PM
- Listing Office:
- RE/MAX Realty Partners : (408) 776-6700
- Listing Agent:
- Timothy Davey : 408-710-3325
- MLS ID:
- ML82049926

- General: Walk-In Closet(s)
- Appliances: BarbecueDishwasherElectric CooktopRefrigeratorWarming Drawer
- Flooring: CarpetTileWood
- A/C: Central Air
- Heating: Propane
- Fireplace: Family RoomLiving RoomFireplace
- Parking: CarportParking spaces: 3
- Roofing: Composition
- Windows: Bay Window(s)Garden Window(s)
- General: 2Concrete Perimeter
- Originating MLS: CRMLS_MLSL
- School District: Other
- County: Santa Clara
- Zoning: RR77629035
- View: Mountain(s)View
- Source: CRMLS_MLSL
This listing courtesy of Timothy Davey , RE/MAX Realty Partners
Monthly Payment
- Principal & Interest $
- Property Taxes $
- Home Insurance $
- VA Funding Fee $