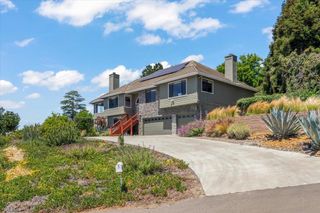
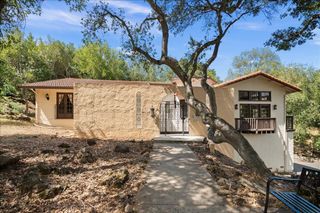
2745 Cantor Drive, Morgan Hill, CA 95037
- 6 beds |
- 3 baths |
- 3,486 sqft
 Single-Family Home
  Built in 1991
  7,004sqft lot
 3 car garage
  $574/sqft
  Listed 14 days ago
Property Description
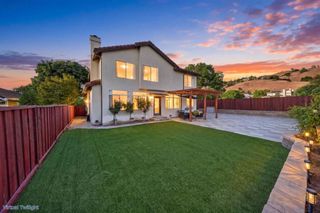
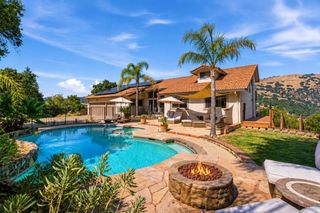
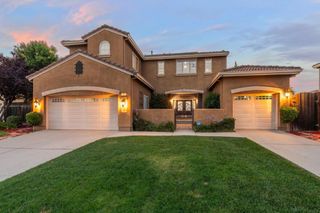
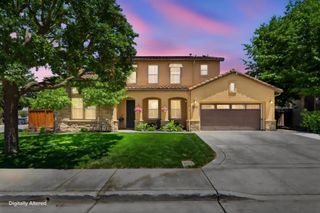
Welcome to this impressive Morgan Hill residence offering approximately 3,486 sq. ft. of spacious living on a generous 6,907 sq. ft. lot. Featuring 6 bedrooms and 3 full bathrooms, this home offers a versatile floor plan ideal for comfortable everyday living, entertaining, multi-generational needs, or a private home office. Step inside to soaring ceilings, abundant natural light, and elegant living and dining spaces. The well-appointed kitchen offers ample cabinetry, generous counter space, stainless steel appliances, and an easy connection to the family room, creating a welcoming gathering space. Multiple fireplaces add warmth and character, while the sunroom extends the living area and provides a relaxing place to enjoy the home year-round. A desirable lower-level bedroom and full bathroom provide flexibility for guests, extended family, or office use. Upstairs, the spacious primary suite is complemented by five additional generously sized bedrooms throughout the home. Outside, enjoy a space for entertaining, dining, or relaxing. Located in an established Morgan Hill neighborhood. A rare six-bedroom opportunity offering exceptional space, flexibility, and endless possibilities in the heart of Morgan Hill.
- Listing Status:
- Active
- Date Added:
- August 13, 2026
- Data Last Updated:
- August 27, 2026 at 12:16PM
- Listing Office:
- CENTURY 21 Masters : (408) 629-1101
- Listing Agent:
- Tina Tovar : 408-693-1639
- MLS ID:
- ML82057564

- Parking: Parking spaces: 3
- Roofing: Tile
- Windows: Skylight(s)
- General: 2Concrete Perimeter
- Originating MLS: CRMLS_MLSL
- School District: Other
- County: Santa Clara
- Zoning: R181762065
- View: HillsMountain(s)NeighborhoodView
- Water: Public
- Sewer: Public Sewer
- Source: CRMLS_MLSL
This listing courtesy of Tina Tovar , CENTURY 21 Masters
Monthly Payment
- Principal & Interest $
- Property Taxes $
- Home Insurance $
- VA Funding Fee $