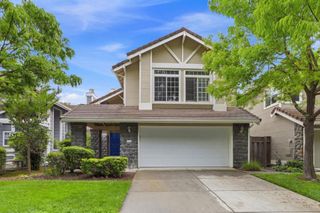
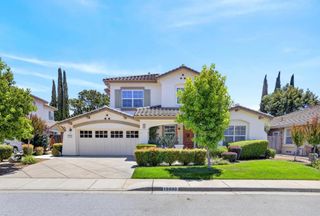
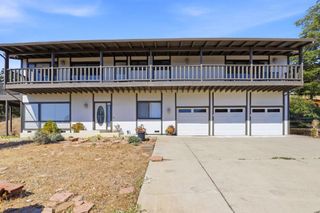
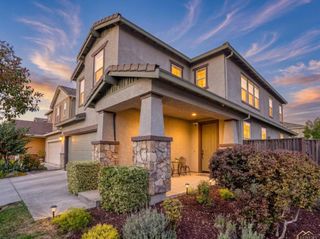
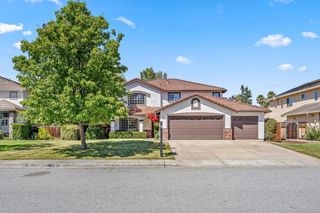
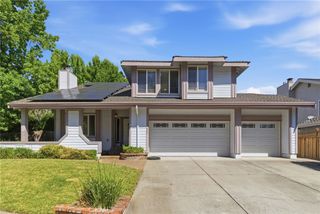
380 Via Loma, Morgan Hill, CA 95037
- 5 beds |
- 3 baths |
- 2,652 sqft
 Single-Family Home
  Built in 1990
  7,139sqft lot
 3 car garage
  $603/sqft
  Listed 10 days ago
Property Description
Enjoy the perfect blend of space and comfort in this spacious Morgan Hill home, just moments from Downtown Morgan Hill's restaurants, boutiques, parks, and community events. A grand entry welcomes you with soaring vaulted ceilings and a stunning chandelier, setting the tone for the inviting 5 bed, 3 bath floor plan. The open concept layout offers seamless flow between the kitchen and family room. Brazilian cherry floors. The kitchen features stainless steel appliances, and recently refinished cabinetry, while the family room is anchored by a cozy fireplace. Formal living and dining rooms provide additional space for entertaining, with a second fireplace adding warmth and character. A full bed and bath on the main level offer flexibility for guests, extended family, or a home office. Upstairs, the primary suite features a walk-in closet and remodeled spa-like bathroom with a freestanding soaking tub and oversized shower. A remodeled hall bathroom serves the secondary bedrooms. The backyard is designed for relaxation and entertaining, featuring extensive paver stone hardscaping, a pergola-covered patio, a small lawn area, generous side yards, and multiple storage sheds. Additional highlights include an indoor laundry room, three-car garage, and convenient access to Highway 101.
- Listing Status:
- Active
- Date Added:
- June 26, 2026
- Data Last Updated:
- July 6, 2026 at 7:16AM
- Listing Office:
- KW Bay Area Estates : (408) 560-9000
- Listing Agent:
- Ryan Nunnally : 408-568-4552
- MLS ID:
- ML82052311

- Parking: Parking spaces: 3
- Roofing: Tile
- General: 2Concrete Perimeter
- Originating MLS: CRMLS_MLSL
- School District: Other
- County: Santa Clara
- Zoning: R176447056
- View: NeighborhoodView
- Fencing: Wood
- Water: Public
- Source: CRMLS_MLSL
This listing courtesy of Ryan Nunnally , KW Bay Area Estates
Monthly Payment
- Principal & Interest $
- Property Taxes $
- Home Insurance $
- VA Funding Fee $