5039 Old EmigrantTrail East, Mountain Ranch, CA 95246
- 3 beds |
- 2 baths |
- 1,677 sqft
 Single-Family Home
  Built in 1991
  6.1acre lot
 2 car garage
  $247/sqft
  Listed 2 months ago
Property Description
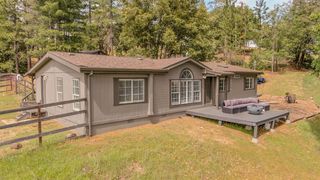
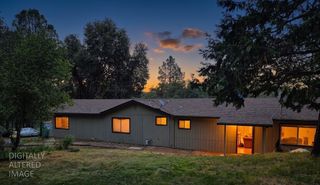
Welcome to this inviting 3-bedroom, 2-bath home tucked away on 6 acres in Mountain Ranch, CA. An area offering a unique blend of Gold Rush history and natural beauty. Home sits atop a semi-level parcel, providing easy access and plenty of space for outdoor activities, gardening, as well as ample space for a shop, recreational equipment, toys or livestock/animals. Upon entering, you will find a spacious living room and wood burning stove with a classic brick hearth creating a cozy atmosphere, a bonus area that could be used as an office space, den or family room, a dedicated formal dining area, gally style kitchen and inside laundry room. Primary bedroom is very roomy and includes a large walk-in closet. Home has been equipped with handicap accessibility features, including grab bars at both entrances and primary bathroom, a specially designed shower and an elevator lift conveniently positioned at the end of the front porch. This residence ensures comfort and ease for everyone. An enclosed breezeway just beyond the dining room leads to the very spacious 2-car garage, keeping you covered from the elements. The property is equipped with a Generac generator, supported by its own dedicated propane tank, in addition to a second owned propane tank for the home. Water needs are met by a well, complemented by an additional storage tank. This lot offers an abundance of versatility and tranquil scenery. Schedule a viewing today to experience all that this Mountain Ranch home has to offer.
- Listing Status:
- Active
- Data Last Updated:
- July 7, 2026 at 2:31AM
- Listing Office:
- Busy Bee Realty : 7729863
- Listing Agent:
- Brandi Jenkins : 209 3042381
- MLS ID:
- 226048945
- Style: TraditionalFarmhouse
- Other Structures: Shed(s)Other
- Parking: AttachedRV AccessUncovered Parking Spaces 2+Garage Facing SideParking spaces: 0
- Roofing: Composition
- Windows: Dual Pane Full
- General: ConcreteFrameWoodWood SidingOneCombinationConcreteRaised
- Road/Access: Asphalt
- HOA Amenities: Recreation Facilities0567.0Annually
- Originating MLS: MLS Metrolist
- School District: Calaveras
- County: Calaveras
- Topography: LevelLot Grade VariesTrees Many
- Zoning: 020-022-016-000
- View: PastureForestHillsWoods
- Fencing: PartialEntry GateFront Yard
- Utilities: Propane Tank OwnedPublicElectricPropane Tank LeasedGenerator220 Volts in Laundry
- Water: Storage TankWell
- Sewer: Septic System
- Source: MLS Metrolist
This listing courtesy of Brandi Jenkins , Busy Bee Realty
Monthly Payment
- Principal & Interest $
- Property Taxes $
- Home Insurance $
- VA Funding Fee $