8531 Sheep Ranch Rd, Mountain Ranch, CA 95246
- 2 beds |
- 2 baths |
- 1,080 sqft
 Single-Family Home
  Built in 1994
  18.01acre lot
 6 car garage
  $527/sqft
  Listed 26 days ago
Property Description
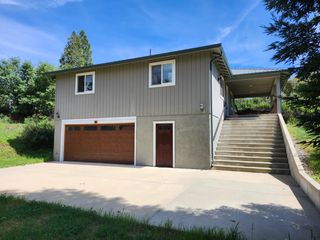
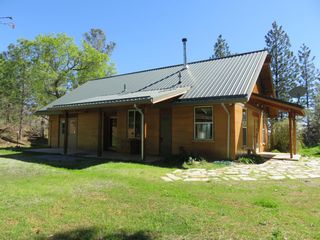
Unique Barndominium Style Home on 18+ Private Acres with Massive Workshop & Historic Gold Mine! Escape to ultimate privacy and endless possibilities in Mountain Ranch! This one-of-a-kind property features a spacious 2-bedroom, 2-bathroom barn-style home situated on two legal parcels totaling 18.01 acres (the home sits on 10 acres, plus an adjacent 8.01-acre lot included). Inside, you'll find an open and inviting living space anchored by a cozy woodstove and an open-concept kitchen. The home is equipped with a reverse osmosis water system. Need extra space? The versatile separate ADU is perfect for a 3rd bedroom, guest suite, or a private art studio. For the ultimate hobbyist, mechanic, or car enthusiast, this property is an absolute dream. It features a massive 1,446sq ft - 6-car garage complete with a dedicated workshop space for all your projects with plenty of room to convert into additional living space if desired. Outside, a heavy-duty 28x40 metal carport provides ample sheltered parking for heavy equipment, RVs, or extra vehicles. To top it all off, this historic property comes with fascinating historical documentation of an on-site gold mine. Don't miss this incredibly rare and versatile acreage retreat! Second APN #036-008-118
- Listing Status:
- Active
- Data Last Updated:
- July 7, 2026 at 7:32AM
- Listing Office:
- Your Preferred Real Estate : 2937100
- Listing Agent:
- Laura M Burley : 209 4193053
- MLS ID:
- 226074333
- Style: Barn TypeOther
- Other Structures: Other
- Parking: AttachedRV PossibleWorkshop in GarageParking spaces: 0
- Roofing: Metal
- General: FrameWoodConcrete
- HOA Amenities: 0.0
- Originating MLS: MLS Metrolist
- School District: Calaveras
- County: Calaveras
- Topography: RollingLot Grade Varies
- Zoning: 021-006-009-000
- View: ForestWoods
- Fencing: Cross Fenced
- Utilities: ElectricPropane Tank Leased220 Volts
- Water: Well
- Sewer: Septic System
- Source: MLS Metrolist
This listing courtesy of Laura M Burley , Your Preferred Real Estate
Monthly Payment
- Principal & Interest $
- Property Taxes $
- Home Insurance $
- VA Funding Fee $