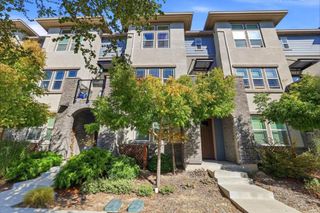
104 Evandale Avenue, Mountain View, CA 94043
- 3 beds |
- 3 baths |
- 1,753 sqft
 Town Home
  Built in 2016
  —— sqft lot
  2 car garage
  $1,083/sqft
  Listed 13 days ago
Property Description
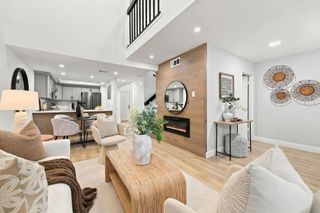
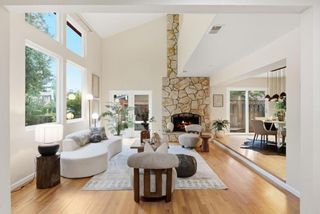
Sophisticated interiors, refined finishes, and effortless functionality define this exceptional townhome in desirable Whisman Station. Offering 3 bedrooms, 2.5 baths, and 1,753 sqft across three thoughtfully designed levels, this beautifully maintained home blends contemporary elegance with everyday livability. The entry level features a spacious den and direct access to the side-by-side 2.5-car garage. The main living level showcases soaring ceilings, expansive windows, abundant natural light, and an open kitchen with generous cabinetry, upgraded countertops and backsplash, and stainless-steel Monogram, GE, and Whirlpool appliances. A breakfast bar connects to the dining and living areas. Distinctive brick accents add warmth and character to the living/dining spaces and primary suite. Additional upgrades include hardwood flooring, custom built-ins, crown molding, upgraded paint and window coverings, lighting and electrical fixtures, and enhanced finishes in the powder room and both full baths. The upper level offers a serene primary retreat with walk-in closet and ensuite bath, plus 2 additional bedrooms and a beautifully appointed hall bath. Ideally located near Google, Meta, LinkedIn, downtown MTV, Safeway, Costco, parks and Hwy 101 and 85. Move-in ready must see home.
- Listing Status:
- Active
- Date Added:
- September 25, 2026
- Data Last Updated:
- October 8, 2026 at 4:16PM
- Listing Office:
- Keller Williams Palo Alto : 650-331-3133
- Listing Agent:
- John Chung : 650-269-7538
- MLS ID:
- ML82061255

- Style: Mediterranean
- Parking: GuestParking spaces: 2
- Roofing: Tile
- General: Slab
- HOA Amenities: ManagementPlayground270.0Monthly
- Originating MLS: CRMLS_MLSL
- School District: Other
- County: Santa Clara
- Zoning: P(32)16007026
- View: NeighborhoodView
- Water: Public
- Sewer: Public Sewer
- Source: CRMLS_MLSL
This listing courtesy of John Chung , Keller Williams Palo Alto
Monthly Payment
- Principal & Interest $
- Property Taxes $
- Home Insurance $
- VA Funding Fee $

 New - 1 day ago