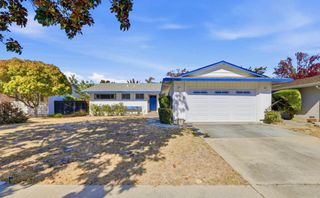
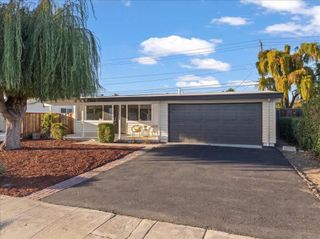
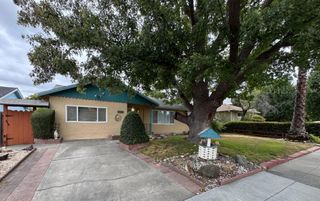
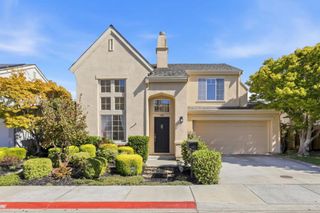
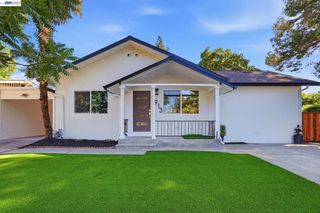
128 Bonny Street, Mountain View, CA 94043
- 3 beds |
- 2 baths |
- 1,331 sqft
 Single-Family Home
  Built in 1950
  5,175sqft lot
 2 car garage
  $1,501/sqft
  Listed 3 days ago
Property Description
Charming, well-designed, and move-in ready, this 3-bedroom, 2-bath home pairs stylish interiors with an exceptionally convenient Rex Manor location. The inviting open-concept living spaces are introduced by rich-hued engineered hardwood floors, abundant natural light, and lofty vaulted ceilings that create an airy sense of volume. Living and dining areas flow seamlessly together beside a beautifully appointed kitchen with granite countertops, crisp white cabinetry, and stainless steel appliances. Two bedrooms share easy access to an updated hall bath, while the spacious primary suite is privately situated at the back of the home with high ceilings, a bay window with built-in seating and storage, a customized walk-in closet, and luxurious en suite bath. A dedicated laundry room adds abundant cabinetry, work surfaces, utility sink, and outdoor access. Outside, a large wraparound deck beneath a mature shade tree creates generous space for relaxing and entertaining, complemented by established perimeter plantings, and low-maintenance grounds. Just moments from Rex-Manor Park and ideally positioned for access to downtown Mountain View, the Transit Center, major commute routes, leading Silicon Valley employers including Google, and excellent Mountain View schools and Los Altos High.
- Listing Status:
- Active
- Date Added:
- October 5, 2026
- Data Last Updated:
- October 8, 2026 at 7:16AM
- Listing Office:
- Intero Real Estate Services : (650) 947-4700
- Listing Agent:
- The Troyer & Cabo... : 650-383-7201
- MLS ID:
- ML82063612

- Parking: Off StreetParking spaces: 2
- Roofing: Composition
- General: 1Slab
- Originating MLS: CRMLS_MLSL
- School District: Other
- County: Santa Clara
- Zoning: R115010051
- Fencing: Wood
- Water: Public
- Sewer: Public Sewer
- Source: CRMLS_MLSL
This listing courtesy of The Troyer & Cabo... , Intero Real Estate Services
Monthly Payment
- Principal & Interest $
- Property Taxes $
- Home Insurance $
- VA Funding Fee $

 New - 1 day ago