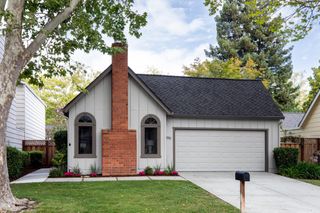
2121 Creeden Way, Mountain View, CA 94040
- 4 beds |
- 2 baths |
- 2,040 sqft
 Single-Family Home
  Built in 1952
  5,663sqft lot
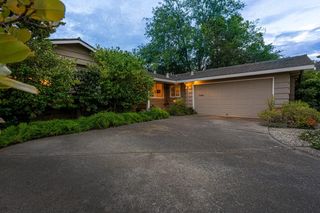
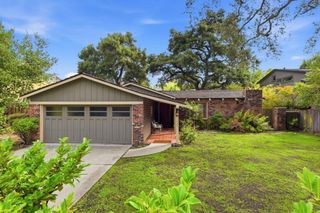
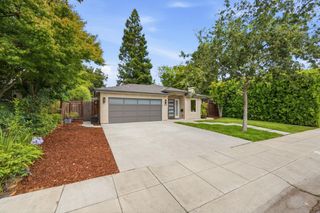
 1 car garage
  $1,814/sqft
  Listed 14 days ago
Property Description
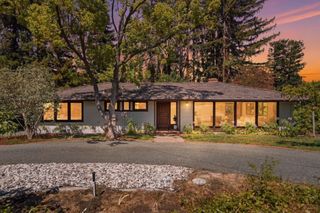
Discover timeless elegance and modern comfort in this custom-built residence, where classic style meets everyday ease. Designed to encourage connection, the home features an airy, open-concept floor plan where the kitchen, dining area, and great room flow seamlessly under beautiful vaulted ceilings. Walls of glass and French doors invite the California sun inside, creating a bright, welcoming atmosphere that connects effortlessly to your private courtyard oasis. The chef-inspired kitchen is a standout, equipped with premium natural stone countertops, custom cabinetry, and a suite of professional Thermador appliances, including a six-burner gas range, built-in coffee system, and wine refrigerator. The central island provides both a functional workspace and a cozy gathering spot.The primary suite serves as a tranquil retreat, offering hardwood floors and a massive, custom-fitted walk-in closet. Its spa-like bathroom, wrapped in elegant stone, features a deep soaking tub and a spacious frameless glass shower. A flexible fourth bedroom (county records reflect 3 bedrooms), complete with custom built-ins, serves as the perfect executive home office or guest room. Outside, the grounds are a gardeners delight, featuring majestic redwoods and a variety of fruit trees.
- Listing Status:
- Active
- Date Added:
- July 15, 2026
- Data Last Updated:
- July 30, 2026 at 4:07AM
- Listing Office:
- The Agency :
- Listing Agent:
- Elizabeth Thompson : 650-823-8904
- MLS ID:
- ML82054302
- Parking: Attached
- Roofing: Shingle
- General: 1Slab
- School District: Mountain View-Los Altos Union High
- County: Santa Clara
- Zoning: R117019060
- Water: Public
- Sewer: Public Sewer
This listing courtesy of Elizabeth Thompson , The Agency
Monthly Payment
- Principal & Interest $
- Property Taxes $
- Home Insurance $
- VA Funding Fee $

 New - 2 days ago