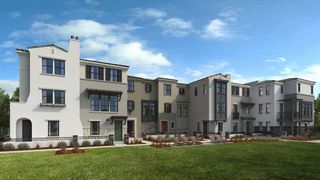
536 Shockley Alley, Mountain View, CA 94040
- 3 beds |
- 3 baths |
- 1,502 sqft
 Condominium
  Built in 2026
  —— sqft lot
  2 car garage
  $1,166/sqft
  Listed 18 days ago
Property Description
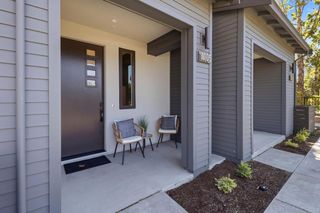
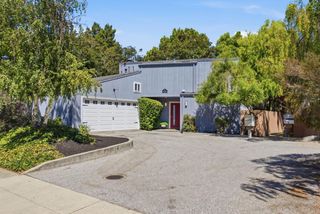
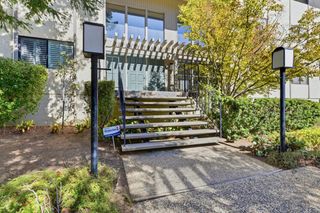
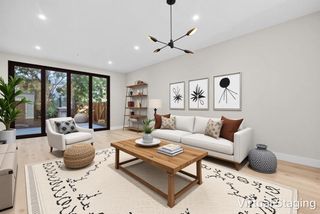
What's Special: Backs to Amenities | Backs to Open Space | Close to Greenbelt. New Construction - October Completion! Built by America's Most Trusted Home Builder. Welcome to the Plan 3A at 536 Shockley Alley in Amelia! This new townhome offers a bright, open layout designed for comfortable everyday living. The main level features a spacious great room, dining area, and kitchen with a large center island and pantry, creating a connected space for gathering and relaxing. Upstairs, the private primary suite features a spacious bedroom, ample closet space, and an en-suite bath with dual sinks. Two secondary bedrooms and a full bathroom provide flexibility for guests, hobbies, or a home office. The entry level features a welcoming porch and an oversized two-car garage with ample storage space. Thoughtful design and functional living spaces make this home easy to enjoy. Enjoy rolling green hills, pickleball courts, sparkling pools, concerts at the Town Center Plaza, a community garden, and fresh weekly produce from The Farm. Additional Highlights Include: Upgraded shower at primary bath, pendant lights over kitchen island, interior door at primary bed to bath, GE laundry package, french door refrigerator, and wood flooring extended in all bedrooms and upper hall. MLS#ML82062050
- Listing Status:
- Active
- Date Added:
- September 21, 2026
- Data Last Updated:
- October 9, 2026 at 7:06AM
- Listing Office:
- Taylor Morrison Services Inc :
- Listing Agent:
- Veronica Roberson : 855-571-8014
- MLS ID:
- ML82062050
- Style: Contemporary
- Parking: AttachedTandemGuest
- General: Three or More StoriesSlab
- HOA Amenities: PlaygroundOther407.0Monthly
- School District: Mountain View-Los Altos Union High
- County: Santa Clara
- Zoning: ResiNA536ShockleyAll
- Water: Public
- Sewer: Public Sewer
This listing courtesy of Veronica Roberson , Taylor Morrison Services Inc
Monthly Payment
- Principal & Interest $
- Property Taxes $
- Home Insurance $
- VA Funding Fee $

 New - 1 day ago