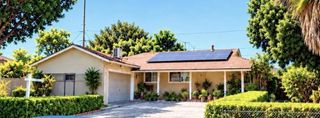
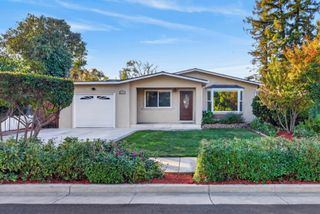
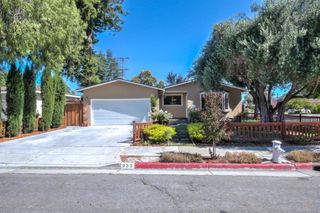
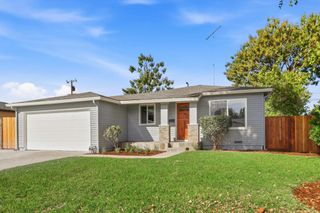
656 Emily Drive, Mountain View, CA 94043
- 3 beds |
- 2 baths |
- 1,448 sqft
 Single-Family Home
 Built in 1954
 5,502sqft lot
 —— car garage
 $1,380/sqft
 Listed 9 days ago
Property Description
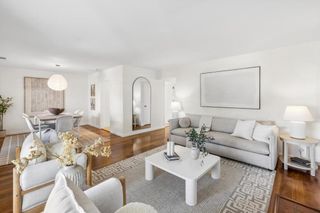
Discover this thoughtfully updated California ranch in Mountain View's Whisman neighborhood, close to Stevens Creek Trail, Whisman Park, and Silicon Valley commuter routes. The 3-bedroom, 2-bathroom home offers 1,448 sq. ft. with vaulted, exposed-beam ceilings, new wide-plank white oak engineered hardwood floors, fully updated bathrooms, updated lighting, and fresh paint. A 2021 roof, tankless water heater, and individual mini-splits add comfort. Distinct living and dining areas lead to a renovated kitchen with natural quartzite countertops and stainless steel appliances, including a gas range with griddle. Three bedrooms line the main hallway beside a full bath with shower-over-tub. A separate family room connects through a hallway with a second full bath and outdoor access to a bright sunroom. The sunroom also opens to the backyard and connects to a bedroom, creating a circular layout with possibilities for a dedicated workspace, multigenerational living, or house hacking. Outside, enjoy a paver patio, fruiting apricot tree, storage shed, and space for your vision. Whisman Park and Dog Park offer nearby recreation, while Stevens Creek Trail leads toward Shoreline for running and cycling. Downtown Mountain View, VTA light rail, US-101, CA-85, and tech campuses are close by.
- Listing Status:
- Active
- Date Added:
- November 13, 2026
- Data Last Updated:
- November 22, 2026 at 1:17PM
- Listing Office:
- KW Advisors : (650) 627-3700
- Listing Agent:
- Rob Decontreras : 415-999-1717
- MLS ID:
- ML82067086

- Parking: OtherParking spaces: 2
- Roofing: Tar/Gravel
- General: 1Slab
- Originating MLS: CRMLS_MLSL
- School District: Other
- County: Santa Clara
- Zoning: R116002037
- Fencing: Wood
- Water: Public
- Sewer: Public Sewer
- Source: CRMLS_MLSL
This listing courtesy of Rob Decontreras , KW Advisors
Monthly Payment
- Principal & Interest $
- Property Taxes $
- Home Insurance $
- VA Funding Fee $