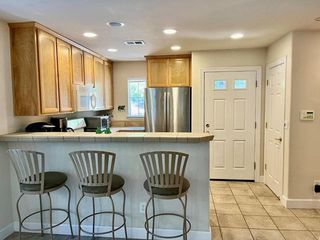
291 Fairway Village Dr, Murphys, CA 95247
- 3 beds |
- 3 baths |
- 1,590 sqft
 Town Home
  Built in 2006
  2,178sqft lot
 —— car garage
  $219/sqft
  Listed 29 days ago
Property Description
Move right in! Furniture and appliances included. Superb floor plan offers up flexibility with three expansive master bedrooms all with attached baths. Need an office or family room? just convert one of the bedroom spaces for the use you need. New modern wood laminate flooring throughout. Whether you are cozying up to the living room fireplace, relaxing on the balcony, or enjoying back porch views, this end unit townhome delivers. Tons of natural light, views from most every room, low maintenance, and ample parking for you and guests. Located in the popular gated subdivision of Murphys's Forest Meadows complete with underground utilities. Community amenities include parks, pools, bocce ball, tennis, pickleball, basketball, playground, trails, clubhouse and so much more. Conveniently located between downtown Murphys and Arnold. Close to Calaveras Big Trees State Park, high alpine lakes, hiking trails including the Arnold Rim Trail, Bear Valley Ski Resort, Murphys town for winetasting, shops, and dining. One of the sellers is a licensed real estate agent.
- Listing Status:
- Active
- Data Last Updated:
- July 7, 2026 at 7:32AM
- Listing Office:
- Century 21 Sierra Properties : 7288870
- Listing Agent:
- Valerie Olson : 209 9857270
- MLS ID:
- 226070516
- General: Balcony
- Style: Contemporary
- Parking: UnassignedUncovered Parking Spaces 2+Guest Parking AvailableParking spaces: 0
- Roofing: Composition
- Windows: Dual Pane Partial
- General: Wood SidingTwoConcretePerimeterSlab
- Road/Access: Paved
- HOA Amenities: BarbequePlaygroundPoolClubhouseDog ParkExercise CourtRecreation FacilitiesTennis CourtsTrailsSee RemarksOtherParkMaintenanceExteriorMaintenanceGroundsSecurityTrashPool439.0Monthly
- Originating MLS: MLS Metrolist
- School District: Calaveras
- County: Calaveras
- Topography: DownslopeLevelLot Grade Varies
- Zoning: 034-087-014
- View: ForestGarden/Greenbelt
- Fencing: None
- Restrictions: See RemarksOther
- Utilities: Sewer ConnectedElectricInternet AvailableUnderground UtilitiesPropane Tank Leased220 Volts220 Volts in Laundry
- Water: Water District
- Sewer: Sewer in Street
- Source: MLS Metrolist
This listing courtesy of Valerie Olson , Century 21 Sierra Properties
Monthly Payment
- Principal & Interest $
- Property Taxes $
- Home Insurance $
- VA Funding Fee $