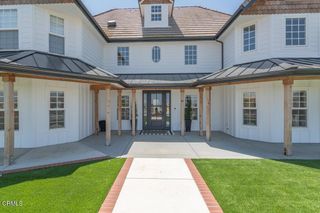
20451 Paseo Montana, Murrieta, CA 92562
- 4 beds |
- 5 baths |
- 3,234 sqft
 Single-Family Home
  Built in 2022
  5.33acre lot
 3 car garage
  $502/sqft
  Listed 14 days ago
Property Description
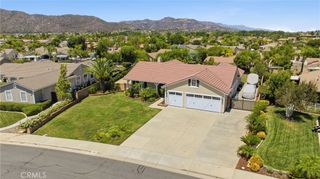
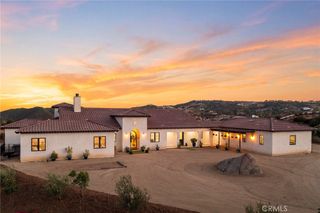
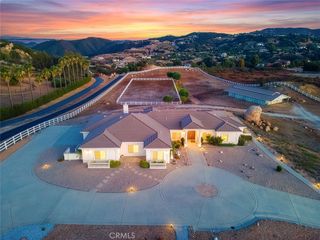
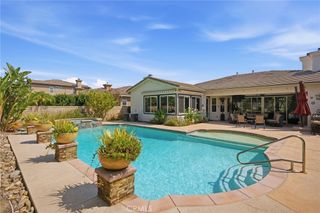
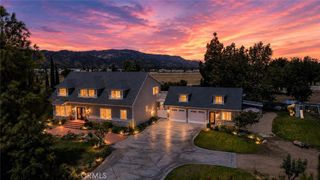
Perched atop 5.33 private acres in the prestigious hills of La Cresta, this exceptional estate offers breathtaking panoramic views of the mountains, valley, city lights, and unforgettable sunsets—all while being just minutes from shopping, dining, and everyday conveniences. Designed for luxury living and effortless entertaining, the open-concept floor plan is filled with natural light and features a grand entry, expansive great room, family room with dual fireplaces, formal dining room, and a private office with custom built-ins. The gourmet chef's kitchen is the heart of the home, showcasing a massive quartz island, butler's pantry, premium Viking appliances, including a built-in refrigerator, and abundant workspace. Step outside to the covered patio overlooking the resort-style pool, spa, and spectacular views—creating the ultimate indoor-outdoor lifestyle. The spacious primary suite is a private retreat featuring patio access, stunning views, a spa-inspired bath with a jetted soaking tub, oversized walk-in shower, and a large walk-in closet. Additional generously sized bedrooms are thoughtfully positioned in a separate wing for privacy and comfort. Additional highlights include a finished oversized 3-car garage with custom cabinetry, paid solar, a security system, irrigation, complete fencing, and approximately 5 acres ready for vineyards or citrus groves. This turnkey La Cresta estate combines luxury, privacy, and endless possibilities in one remarkable property.
- Listing Status:
- Active
- Date Added:
- July 30, 2026
- Data Last Updated:
- August 12, 2026 at 7:19PM
- Listing Office:
- Your Home Selling Pros : 951-447-4748
- Listing Agent:
- David Limon : 951-445-0691
- Contact:
- 951-445-0691
- MLS ID:
- SW26166412

- General: BarbecueRain GuttersHeatedPrivate
- Other Structures: PorchFront PorchDeckConcretePatioCoveredOpen
- Pool: HeatedIn GroundPrivate
- Parking: ConcreteDoor-MultiDrivewayGarageRV Access/ParkingOne SpaceGarage Faces SideParking spaces: 8
- Roofing: Tile
- Windows: Shutters
- General: 1Slab
- Road/Access: City Street
- HOA Amenities: Management892.0Annually
- Originating MLS: CRMLS_CRM
- School District: Murrieta
- County: Riverside
- Zoning: R-5928120033
- View: City LightsHillsMountain(s)NeighborhoodPanoramicPoolValleyView
- Fencing: Chain LinkGood ConditionVinyl
- Utilities: Electricity ConnectedPropaneWater Connected
- Water: Public
- Sewer: Septic Tank
- Source: CRMLS_CRM
This listing courtesy of David Limon , Your Home Selling Pros
Monthly Payment
- Principal & Interest $
- Property Taxes $
- Home Insurance $
- VA Funding Fee $

 New - 2 days ago