20540 Kyle Ct, Murrieta, CA 92562
- 4 beds |
- 4 baths |
- 2,407 sqft
 Single-Family Home
 Built in 1994
 5acre lot
 2 car garage
 $661/sqft
 Listed 20 days ago
Property Description
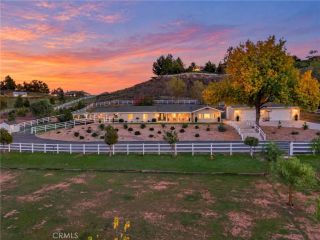
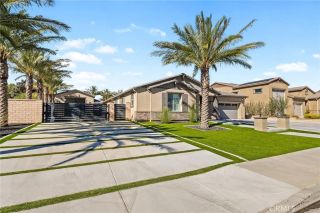
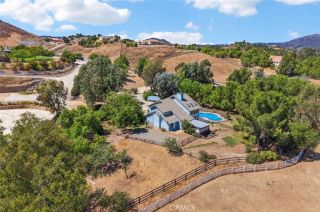
Great Opportunity to own a Newly Renovated Estate! Located on 5.00 approximate acres in the heart of La Cresta with Stunning Panoramic Views! NEWLY built 500 asf. ADU with impressive full bathroom, New mini-split system and private entry! NEW Exterior Doors, NEW Exterior & Interior Paint, NEW Lighting, NEW lighted mirrors, NEW Roof, NEW garage door, NEW landscaping & NEW Concrete driveway. Offering approximately 2,407 asf. of beautifully appointed living space, this residence showcases an inviting open floor plan complemented by rich hardwood flooring, travertine stone and thoughtfully designed architectural details throughout. The Chef's kitchen is a delight, featuring an expansive custom built-in hutch, center island, six burner cook range with hood and oven, microwave, warming drawer, built-in refrigerator/freezer & custom cabinetry. Seamlessly connected to the kitchen, the family room is enhanced by a wood-burning fireplace, ceiling fan and NEW folding glass doors, creating the perfect ambiance for comfortable everyday living and effortless entertaining. The primary suite offers a peaceful retreat, complete with a spacious walk-in closet and direct access to the outdoor patio. The luxurious primary bathroom features an oversized walk-in shower & dual vanities, creating a spa-inspired experience. Adding to the homes exceptional appeal, the secondary bedrooms feature custom built-ins, providing both character and functionality. The acreage provides an exceptional canvas for creating the Ultimate Lifestyle Estate, with two generous sized areas to build your dream Estate wh
- Listing Status:
- Active
- Date Added:
- November 13, 2026
- Data Last Updated:
- November 22, 2026 at 4:12PM
- Listing Office:
- Allison James Estates & Homes : 888-446-5552
- Listing Agent:
- Sherrie Snyder : 951-285-6746
- MLS ID:
- SW26234915
- General: Guest House AttachedN/K
- Style: Custom Built
- Other Structures: Guest House Attached
- Pool: N/K
- Parking: Direct Garage AccessGarageGarage - Single DoorParking spaces: 12
- General: Stucco1
- HOA Amenities: Biking TrailsHiking TrailsPets PermittedHorse Trails80.0Monthly
- Originating MLS: California Regional MLS
- County: Riverside
- Zoning: RA-5928150019
- View: Mountains/HillsPanoramicValley/CanyonOther/RemarksNeighborhoodTrees/WoodsCity Lights
- Fencing: Wood
- Utilities: Electricity ConnectedPropaneWater Connected
- Water: Public
- Sewer: Conventional Septic
- Source: California Regional MLS
This listing courtesy of Sherrie Snyder , Allison James Estates & Homes
Monthly Payment
- Principal & Interest $
- Property Taxes $
- Home Insurance $
- VA Funding Fee $