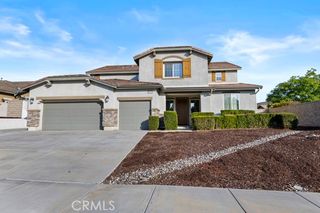
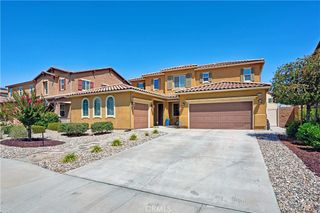
24089 Golden Mist, Murrieta, CA 92562
- 5 beds |
- 5 baths |
- 3,711 sqft
 Single-Family Home
  Built in 2005
  7,405sqft lot
 3 car garage
  $229/sqft
  Listed 3 months ago
Property Description
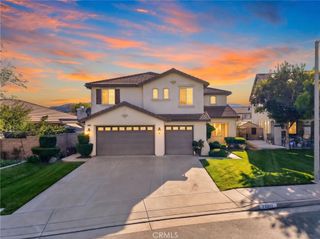
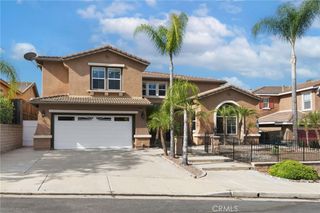
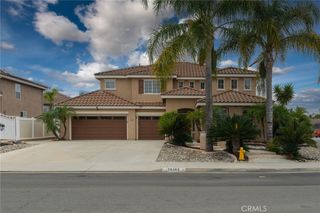
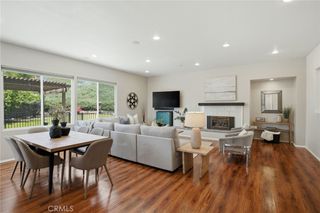
Now Offered at an Incredible New Price! Welcome to one of West Murrieta's best values, where space, comfort, and location come together to create the perfect place to call home. Boasting 5 spacious bedrooms, 4.5 bathrooms, and 3,711 square feet of thoughtfully designed living space, this home offers the flexibility today's buyers are searching for. The open-concept floor plan is ideal for both everyday living and entertaining, featuring a spacious kitchen that flows seamlessly into the family room, creating the heart of the home. A desirable downstairs bedroom with a full bath provides the perfect setup for guests, multi-generational living, or a private home office. Upstairs, you'll find generously sized secondary bedrooms, a versatile loft, and a spacious primary suite designed for relaxation. Situated on a quiet cul-de-sac in highly sought-after West Murrieta, you'll enjoy top-rated schools, nearby parks, shopping, dining, and convenient freeway access while still feeling tucked away in a peaceful neighborhood. With a significant price improvement, this home presents an exceptional opportunity to own one of the area's best values without compromising on size, location, or functionality. If you've been waiting for the right home at the right price, your search ends here. Schedule your private showing today and experience everything this beautiful home has to offer.
- Listing Status:
- Active
- Date Added:
- March 20, 2026
- Data Last Updated:
- July 6, 2026 at 3:19PM
- Listing Office:
- Coldwell Banker Assoc.Brkr-Mur : 951-698-2323
- Listing Agent:
- Jennifer Murphy : 951-698-2323
- MLS ID:
- SW26058495

- General: Lighting
- Style: Traditional
- Other Structures: Concrete
- Pool: None
- Parking: ConcreteDirect AccessDrivewayGarage Faces FrontGarageGarage Door OpenerPrivateRV PotentialTandemParking spaces: 3
- Roofing: ConcreteTile
- Windows: Double Pane WindowsShutters
- General: StoneStuccoCopper Plumbing2Concrete PerimeterSlab
- Road/Access: Paved
- HOA Amenities: Horse Trail(s)Trail(s)20.0Monthly
- Originating MLS: CRMLS_CRM
- School District: Murrieta
- County: Riverside
- Zoning: 904811012
- View: HillsNeighborhoodView
- Utilities: Cable AvailableElectricity ConnectedNatural Gas ConnectedPhone AvailableSewer ConnectedWater Connected
- Water: Public
- Sewer: Public Sewer
- Source: CRMLS_CRM
This listing courtesy of Jennifer Murphy , Coldwell Banker Assoc.Brkr-Mur
Monthly Payment
- Principal & Interest $
- Property Taxes $
- Home Insurance $
- VA Funding Fee $