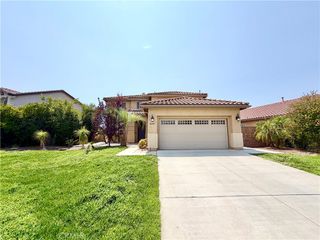
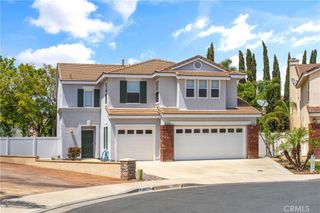
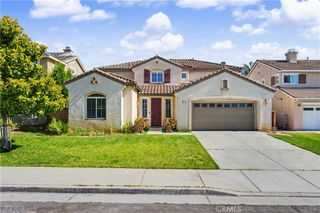
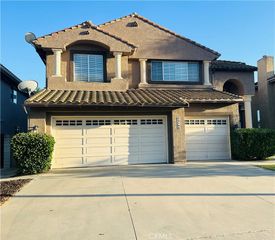
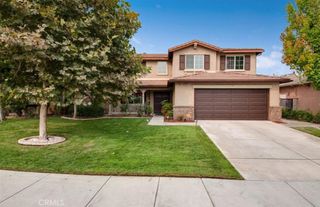
26187 Isherwood Street, Murrieta, CA 92563
- 5 beds |
- 4 baths |
- 3,352 sqft
 Rental
  Built in 2003
  8,276sqft lot
 3 car garage
  $1/sqft
  Listed 29 days ago
Property Description
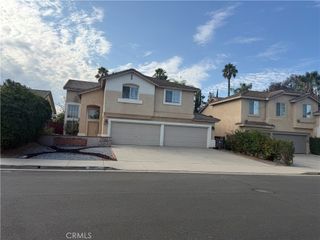
Welcome home to this custom-built 5-bedroom, 3.5-bathroom residence offering over 3,000 square feet of living space, a 3-car garage, loft balcony, and beautifully maintained landscaping, which is included! As you arrive, you'll appreciate the vibrant curb appeal, manicured landscaping, and extended driveway providing additional parking. Enter through the formal entry and be greeted by soaring ceilings and luxury tile flooring that flows throughout much of the main level. The formal living room features plush carpeting, plantation shutters, and abundant natural light, seamlessly connecting to the formal dining room. The spacious kitchen is designed for both everyday living and entertaining, featuring granite countertops, a center island, wood cabinetry, recessed lighting, and stainless steel appliances. It opens to the inviting family room, creating a comfortable gathering space. Down the hall, you'll find a convenient laundry room with a utility sink and extra storage, along with a private downstairs bedroom featuring ample closet space and an en-suite bathroom with a walk-in shower ideal for guests or multigenerational living. Upstairs, the expansive loft offers direct access to a private balcony. Two secondary bedrooms share a Jack-and-Jill bathroom complete with dual sinks and a beautifully tiled walk-in shower. The additional bedrooms are generously sized, with one featuring a walk-in closet. The spacious primary suite provides a peaceful retreat with plush carpeting and a large walk-in closet. The en-suite bathroom boasts dual sinks, stylish black countertops, tile flooring, and a separate soaking tub and walk-in shower. Connected to the primary suite is an additional room, perfect for a home office, nursery, gym, or private retreat. Venture outside to the expansive backyard designed for entertaining, complete with a covered patio, built-in BBQ, fire pit, and plenty of space for outdoor dining and gatherings. Conveniently located near top-rated schools, shopping, dining, parks, and easy freeway access. Don't miss your opportunity to make this exceptional home yours schedule your private showing today!
- Listing Status:
- Active
- Date Added:
- July 15, 2026
- Data Last Updated:
- August 12, 2026 at 10:16PM
- Listing Office:
- Magnum Property Management : 951-816-6236
- Listing Agent:
- Monica Macias : 951-447-8539
- Contact:
- 951-816-6236
- MLS ID:
- SW26153416

- Pool: None
- Parking: Parking spaces: 3
- General: 2
- HOA Amenities: 0.0
- Originating MLS: CRMLS_CRM
- School District: Murrieta
- County: Riverside
- Zoning: 916061022
- View: NeighborhoodView
- Water: Public
- Sewer: Public Sewer
- Source: CRMLS_CRM
This listing courtesy of Monica Macias , Magnum Property Management
 New - 1 day ago