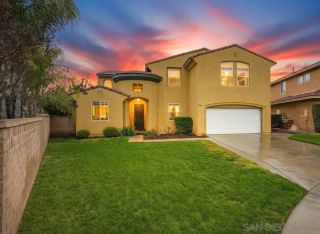
27122 Tube Rose Street, Murrieta, CA 92562
- 4 beds |
- 3 baths |
- 3,282 sqft
 Single-Family Home
  Built in 2004
  6,534sqft lot
 2 car garage
  $268/sqft
  Listed 1 day ago
Property Description
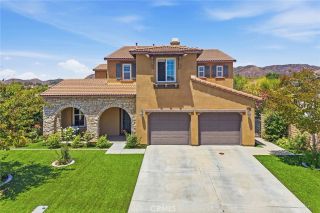
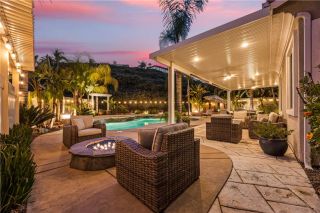
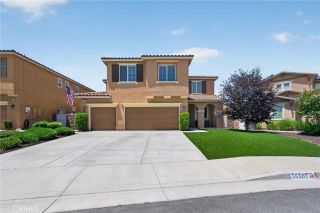
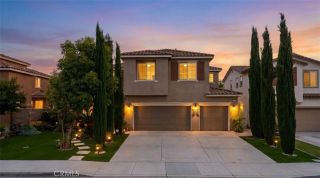
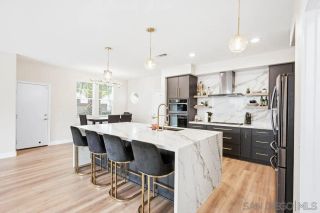
Luxury living meets breathtaking scenery in this exceptional home located within the prestigious gated community of Greer Ranch. Showcasing sweeping city lights and mountain views, this beautifully upgraded residence offers elegant finishes, spacious living areas, and a highly desirable layout designed for both comfort and entertaining. A standout feature is the detached casita/office with its own private entrance at the front of the homeperfect for a home office, guest space, studio, or flexible living arrangement. Inside, the home is enhanced with laminate wood flooring, tall baseboards, plantation shutters throughout, a new water heater, and epoxy-coated garage floors. The formal entry leads to sophisticated living and dining rooms, with the dining area offering direct patio access for seamless indoor-outdoor entertaining. A convenient main-level bedroom and full bathroom provide flexibility for guests or multigenerational living. At the heart of the home is the expansive kitchen featuring abundant cabinetry, granite countertops with full slab backsplash, stainless steel appliances, double ovens, a large center island, pantry, and breakfast area overlooking the backyard. A butlers pantry connects the kitchen and formal dining room, while the adjacent family room offers a warm fireplace and inviting gathering space. Go outside to the covered patio and lush grassy backyard where panoramic mountain and city light views create a spectacular setting for relaxing or entertaining. Upstairs, youll find three additional bedrooms, two bathrooms, a laundry room, and a built-in offi
- Listing Status:
- Active
- Date Added:
- May 29, 2026
- Data Last Updated:
- May 31, 2026 at 7:11AM
- Listing Office:
- Redfin Corporation : 951-472-2842
- Listing Agent:
- Kimberly Rehnquist : 949-280-0384
- MLS ID:
- SW26115684
- General: Community/CommonHeated
- Pool: AssociationHeated
- Parking: Direct Garage AccessGarage - Single DoorParking spaces: 4
- Roofing: ConcreteTile/Clay
- General: 2
- HOA Amenities: Controlled AccessGuardHiking TrailsOther CourtsOutdoor Cooking AreaPicnic AreaPlaygroundBarbecuePoolSecurityExterior Bldg MaintenanceSecurity250.0Monthly
- Originating MLS: California Regional MLS
- County: Riverside
- Zoning: 392210012
- View: Mountains/HillsNeighborhoodCity Lights
- Fencing: Good ConditionWrought Iron
- Water: Public
- Sewer: Public Sewer
- Source: California Regional MLS
This listing courtesy of Kimberly Rehnquist , Redfin Corporation
Monthly Payment
- Principal & Interest $
- Property Taxes $
- Home Insurance $
- VA Funding Fee $

 New - 1 day ago