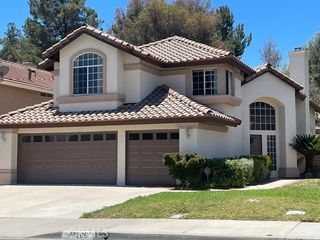
27744 Crestknoll Court, Murrieta, CA 92563
- 4 beds |
- 3 baths |
- 2,318 sqft
 Single-Family Home
  Built in 2003
  9,148sqft lot
 3 car garage
  $317/sqft
  Listed 1 month ago
Property Description
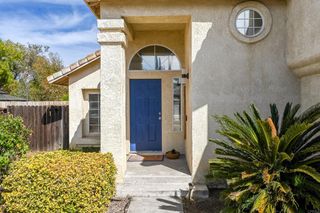
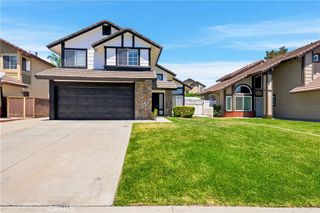
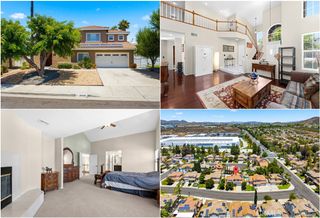
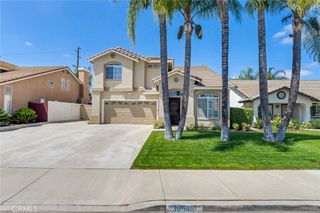
WELCOME HOME to this stunning 4-bedroom, 3-bathroom Murrieta home situated on an approximately 9,000 sq. ft. corner lot! From the moment you arrive, you'll be impressed by the exceptional curb appeal featuring mature landscaping, towering California palm trees, RV parking with a custom gate, and a spacious 3-car garage. Step inside to a bright and welcoming entry that opens to the formal living and dining rooms. The open-concept floor plan flows seamlessly into the beautifully updated kitchen, complete with remodeled cabinetry and a custom butcher block island, perfect for gathering with family and friends. The adjacent family room offers a cozy fireplace, creating an ideal space for relaxing and entertaining. Upstairs, the remodeled staircase leads to a versatile loft area featuring a built-in desk, charming window bench, and a large bonus room that can serve as a game room, playroom, media room, or home office. Four generously sized bedrooms provide plenty of space for everyone, while the spacious primary suite is a true retreat. French doors open to an expansive deck showcasing gorgeous views and providing direct access to a covered 10' x 14' patio below, offering the perfect spot to unwind while enjoying the backyard. The outdoor space is designed for entertaining and enjoyment, featuring a covered BBQ area, mature grapevines, and a workshop for hobbies or additional storage. Additional upgrades include PAID-OFF SOLAR PANELS, a newer water heater (2022), Nest thermostat, Cat 6 Ethernet wiring, crown molding throughout, and much more. Conveniently located near top-rated schools, shopping, dining, entertainment, and easy freeway access. Don't miss this incredible opportunity! SCHEDULE YOUR PRIVATE SHOWING TODAY!!!
- Listing Status:
- Pending
- Date Added:
- June 18, 2026
- Data Last Updated:
- July 6, 2026 at 3:16AM
- Listing Office:
- Keller Williams Realty Riv : 951-776-5700
- Listing Agent:
- Susanne Hove : 951-776-5700
- MLS ID:
- IG26124362

- General: Built-in FeaturesBalconyBlock WallsCeiling Fan(s)Crown MoldingSeparate/Formal Dining RoomEat-in KitchenGranite CountersOpen FloorplanRecessed LightingWired for DataAll Bedrooms UpPrimary SuiteWalk-In Closet(s)
- Appliances: DishwasherDisposalGas RangeMicrowaveWater To RefrigeratorWater Heater
- Laundry: InsideLaundry Room
- Flooring: CarpetTile
- A/C: Central Air
- Heating: CentralFireplace(s)
- Fireplace: Family RoomFireplace
- Disability Feature: Parking
- General: Workshop
- Other Structures: WorkshopPatioCovered
- Pool: None
- Parking: Door-MultiGarage Faces FrontGarageRV GatedRV Access/ParkingParking spaces: 3
- Roofing: Tile
- Windows: Blinds
- General: Stucco2Slab
- Road/Access: Paved
- HOA Amenities: 0.0
- Originating MLS: CRMLS_CRM
- School District: Murrieta
- County: Riverside
- Zoning: 900220007
- View: Mountain(s)NeighborhoodView
- Fencing: BlockGood ConditionWood
- Utilities: Electricity ConnectedNatural Gas ConnectedSewer ConnectedWater Connected
- Water: Public
- Sewer: Public Sewer
- Source: CRMLS_CRM
- Exclusions: refrigeratorequipment in outdoor kitchen area
This listing courtesy of Susanne Hove , Keller Williams Realty Riv
Monthly Payment
- Principal & Interest $
- Property Taxes $
- Home Insurance $
- VA Funding Fee $

 New - 2 days ago