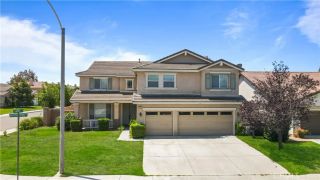
29071 Summersweet Place, Murrieta, CA 92563
- 4 beds |
- 3 baths |
- 3,242 sqft
 Single-Family Home
  Built in 2005
  6,534sqft lot
 3 car garage
  $210/sqft
  Listed 4 days ago
Property Description
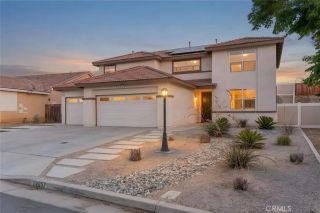
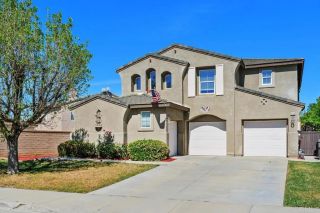
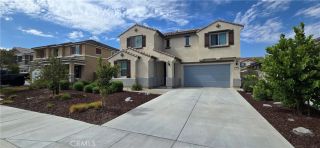
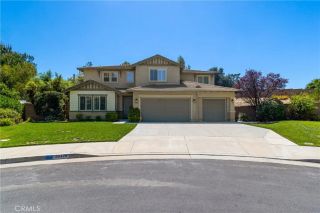
Welcome to 29071 Summersweet Place in the desirable Mapleton community of Murrieta! Situated on a spacious corner lot, this impressive 3,242 sq. ft. two-story home offers 4 bedrooms, 3 bathrooms, and a 3-car attached garage, with a versatile floor plan designed for comfortable living. Inside, you'll find generous living spaces, including formal living and dining rooms, a spacious kitchen with a center island that opens to the family room, and a convenient downstairs bonus room and full bathroomperfect for guests, extended family, or a home office. Upstairs features an expansive primary suite with a large ensuite bath, walk-in closet, and private balcony, along with three additional bedrooms, a versatile bonus area, and an upstairs laundry room for added convenience. This home is ready for its next owner to bring their own vision and personal updates. With a well-designed floor plan, generous living spaces, and plenty of room to personalize, it offers an exciting opportunity to create a home that truly reflects your style. Conveniently located near schools, parks, shopping, dining, and major commuter routes, this home offers a wonderful combination of space, location, and potential. Come see all that 29071 Summersweet Place has to offer!
- Listing Status:
- Active
- Date Added:
- August 7, 2026
- Data Last Updated:
- August 12, 2026 at 7:11AM
- Listing Office:
- KELLER WILLIAMS EMPIRE ESTATES : 909-945-0600
- Listing Agent:
- Laurel Starks : 909-945-0609
- MLS ID:
- CV26169233
- General: N/K
- Pool: N/K
- Parking: GarageParking spaces: 3
- Roofing: Tile/Clay
- General: StuccoFrame2
- HOA Amenities: 0.0
- Originating MLS: California Regional MLS
- County: Riverside
- Zoning: 388311010
- View: Mountains/HillsNeighborhood
- Fencing: Wood
- Water: Public
- Sewer: Public Sewer
- Source: California Regional MLS
This listing courtesy of Laurel Starks , KELLER WILLIAMS EMPIRE ESTATES
Monthly Payment
- Principal & Interest $
- Property Taxes $
- Home Insurance $
- VA Funding Fee $

 New - 2 days ago