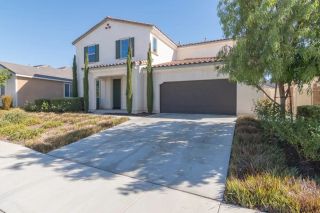
29074 Goldenstar Way, Murrieta, CA 92563
- 6 beds |
- 3 baths |
- 2,916 sqft
 Single-Family Home
 Built in 2004
 9,148sqft lot
 3 car garage
 $274/sqft
 Listed 23 hours ago
Property Description
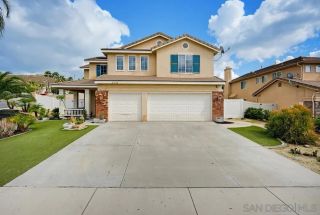
Welcome to this beautiful, well-maintained 6-bedroom, 3-bathroom home in the desirable Mapleton community of Murrieta! Offering approximately 2,916 square feet of living space, this home features an inviting open-concept layout that blends comfort, functionality, and modern style. The modern kitchen showcases granite countertops, stainless steel appliances, and ample cabinetry, opening to spacious living and dining areas ideal for entertaining and everyday living. The cozy family room features a fireplace, creating a warm and inviting gathering space. The thoughtfully designed floor plan includes a convenient downstairs bedroom and full bathroom, perfect for guests, multigenerational living, or a home office. Upstairs, the spacious primary suite offers a walk-in closet and an en-suite bathroom with dual vanities, a soaking tub, and a separate shower. Additional bedrooms provide flexibility for family, work, or hobbies. Exit to the expansive backyard, featuring artificial turf in both the front and back yards, a patio area for outdoor dining and relaxation, and plenty of room for entertaining, gardening, or creating your own outdoor retreat. A retaining wall, newer vinyl fencing along the back and side yards, and gates add both functionality and privacy. The windows and sliding glass door have also been updated, including specialized anti-glare windows facing the artificial turf to help prevent reflected sunlight from damaging the surface. Additional upgrades include a newer air conditioning condenser, with one unit approximately two years old, and a large solar panel system
- Listing Status:
- Active
- Date Added:
- October 22, 2026
- Data Last Updated:
- October 24, 2026 at 12:12AM
- Listing Office:
- Redfin Corporation : 877-973-3346
- Listing Agent:
- Sandra Pinela : 562-417-1947
- MLS ID:
- PW26228964
- General: N/K
- Pool: N/K
- Parking: GarageGarage Door OpenerParking spaces: 6
- Roofing: Tile/Clay
- General: 2
- HOA Amenities: 0.0
- Originating MLS: California Regional MLS
- County: Riverside
- Zoning: 388351021
- View: Neighborhood
- Fencing: VinylWood
- Water: Public
- Sewer: Public Sewer
- Source: California Regional MLS
This listing courtesy of Sandra Pinela , Redfin Corporation
Monthly Payment
- Principal & Interest $
- Property Taxes $
- Home Insurance $
- VA Funding Fee $

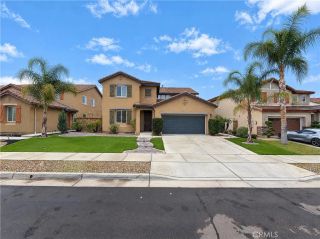
 New - 17 minutes ago