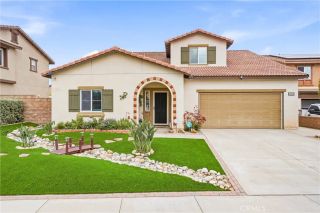
29689 Masters Drive, Murrieta, CA 92563
- 4 beds |
- 3 baths |
- 3,233 sqft
 Single-Family Home
  Built in 2004
  6,534sqft lot
 3 car garage
  $247/sqft
  Listed 5 days ago
Property Description
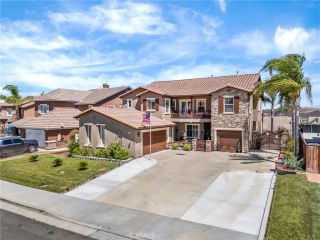
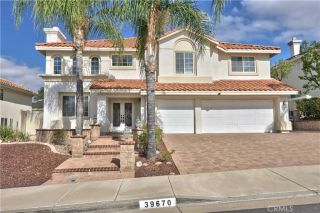
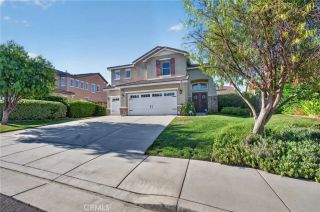
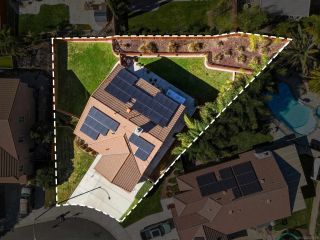
NO HOA | REMODELED | SOLAR | LOW MAINTENANCE | RV POTENTIAL Welcome to 29689 Masters Drive, ideally located in the highly desirable Rancho California golf course community of Murrieta, just a short walk from the clubhouse and driving range. This beautifully updated home offers 4 bedrooms, 3 full bathrooms, no HOA, low taxes, solar, and a versatile floor plan designed for both everyday living and entertaining. The main level welcomes you with a spacious formal lounge, vaulted ceilings, abundant natural light, and a downstairs bedroom and full bathroom. French doors from multiple rooms open to a private courtyard, creating an easy indoor-outdoor connection and a great setting for relaxing or entertaining. Brand new LVP flooring and tall baseboards continue throughout both levels of the home, giving the interior a fresh and cohesive feel. The kitchen and family room offer plenty of space for gathering with family and friends. Upstairs, the private primary suite is thoughtfully separated from the secondary bedrooms and includes a large retreat that can be used as a gym, nursery, home office, sitting room, or bonus space. The fully remodeled primary bathroom feels like a private spa retreat with dual shower heads, dual sinks, and his-and-hers closet spaces. An additional upstairs loft provides even more flexibility for an office, study area, or secondary living space. Outside, the property features an extended driveway, potential RV access, artificial turf in both the front and backyard, and a private, low-maintenance setting that is ideal for entertaining. Conveniently located
- Listing Status:
- Active
- Date Added:
- September 16, 2026
- Data Last Updated:
- September 22, 2026 at 10:14PM
- Listing Office:
- Abundance Real Estate : 951-260-2098
- Listing Agent:
- Connor Duffy : 619-857-0106
- MLS ID:
- SW26203328
- General: N/K
- Style: Mediterranean/SpanishModern
- Pool: N/K
- Parking: TandemGarage - Two DoorParking spaces: 6
- Roofing: Spanish Tile
- General: StuccoConcrete2
- HOA Amenities: Picnic AreaPlayground0.0
- Originating MLS: California Regional MLS
- County: Riverside
- Zoning: 908331032
- View: Mountains/HillsNeighborhood
- Fencing: VinylWood
- Restrictions: CC&R's
- Utilities: Electricity ConnectedPhone ConnectedSewer ConnectedWater Connected
- Water: Public
- Sewer: Public Sewer
- Source: California Regional MLS
This listing courtesy of Connor Duffy , Abundance Real Estate
Monthly Payment
- Principal & Interest $
- Property Taxes $
- Home Insurance $
- VA Funding Fee $

 New - 1 day ago