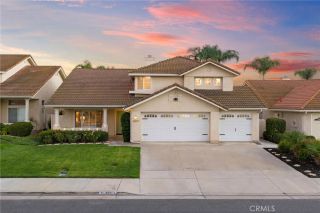
30291 Mondavi Circle, Murrieta, CA 92563
- 3 beds |
- 2 baths |
- 2,095 sqft
 Single-Family Home
  Built in 2002
  5,227sqft lot
 2 car garage
  $334/sqft
  Listed 4 days ago
Property Description
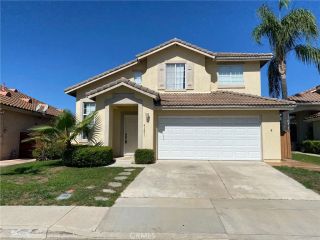
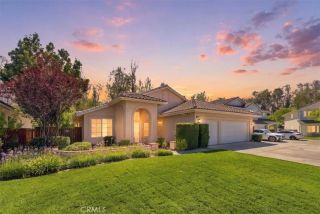
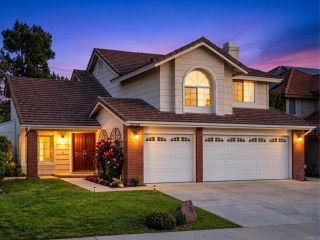
Welcome to this charming 3-bedroom home in desirable Four Seasons 55+ community of Murrieta. Designed with comfort & functionality, this home features a spacious floor plan & inviting great room. Youll appreciate the abundance of natural light. LVT flooring extends through most of the home, creating a clean, contemporary look & easy maintenance. Newer fixtures & appliances throughout the home provide modern touches. The primary bedroom suite offers plenty of room to relax & unwind. It features two closets, along with a well-appointed bathroom that includes dual sinks, a dedicated vanity area, a large soaking tub & a separate shower with new shower doors. At the front of the home, two additional bedrooms provide flexibility for guests, an office or additional living space. A convenient bathroom & hallway linen cabinet are located nearby for easy access & ample storage. A private guest bedroom offers pleasant views of the front yard, features a large closet, plantation shutters & newer carpeting. The additional bedroom features double-door entry, built-in oak cabinetry & shelving providing space to adapt to your needs. The modern kitchen with its large center island provides generous workspace. Abundant pantry & cabinet storage make it easy to keep everything organized, while stainless-steel appliances add a sleek, modern touch. Newer appliances complement the kitchens updated appeal. The kitchen opens to the great room creating an ideal setting for both everyday living, dining & entertainment. Outside, the stamped concrete patio creates an attractive, low-maintenance space f
- Listing Status:
- Active
- Date Added:
- September 17, 2026
- Data Last Updated:
- September 22, 2026 at 9:11PM
- Listing Office:
- Aramis Realty Group Inc. : 714-941-6031
- Listing Agent:
- Terry Limburg : 714-585-8870
- MLS ID:
- PW26203458
- General: Community/Common
- Style: Contemporary
- Pool: Below GroundAssociation
- Parking: Direct Garage AccessParking spaces: 2
- Roofing: Flat Tile
- General: Stucco1
- HOA Amenities: Card RoomGym/Ex RoomMeeting RoomOutdoor Cooking AreaPets PermittedBarbecuePool246.0Monthly
- Originating MLS: California Regional MLS
- County: Riverside
- Zoning: 920223005
- View: N/K
- Fencing: Vinyl
- Restrictions: CC&R's
- Utilities: Cable ConnectedElectricity ConnectedNatural Gas ConnectedPhone ConnectedSewer ConnectedWater Connected
- Water: Public
- Sewer: Sewer Paid
- Source: California Regional MLS
This listing courtesy of Terry Limburg , Aramis Realty Group Inc.
Monthly Payment
- Principal & Interest $
- Property Taxes $
- Home Insurance $
- VA Funding Fee $

 New - 48 minutes ago