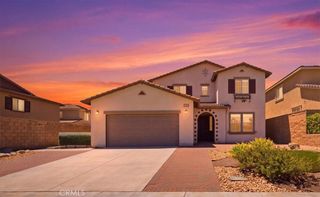
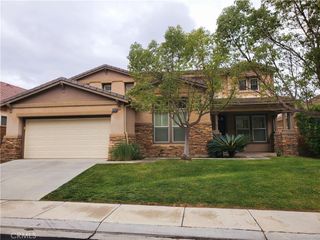
30532 Hollybrooke Lane, Murrieta, CA 92563
- 5 beds |
- 3 baths |
- 3,468 sqft
 Single-Family Home
  Built in 2017
  6,970sqft lot
 3 car garage
  $228/sqft
  Listed 7 days ago
Property Description
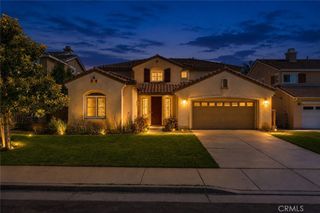
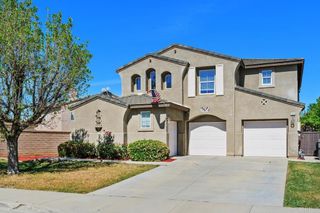
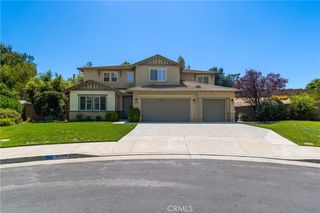
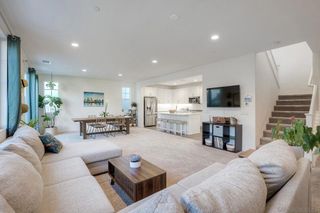
WOW!!! Step into a home where space and comfort come together effortlessly. This expansive 3,468-square-foot residence offers a thoughtfully designed open-concept floor plan filled with natural light, creating an inviting atmosphere from the moment you enter. Fresh interior paint and brand-new carpet, both completed within the last three months, give the home a bright, modern feel and make it truly move-in ready. The heart of the home is the spacious kitchen, featuring beautiful granite countertops, abundant cabinetry, a walk-in pantry, and an oversized island overlooking the family room—perfect for preparing meals while staying connected with family and guests. The adjoining living spaces flow seamlessly together, offering plenty of room for casual evenings or large gatherings. A desirable main-floor bedroom and full bathroom provide the ideal setup for guests, multigenerational living, or a private home office. Upstairs, a generous loft offers endless possibilities as a media room, game room, fitness area, children's retreat, or workspace. The spacious primary suite provides a peaceful retreat with a walk-in closet and room to create your own sanctuary. Additional bedrooms are generously sized for family, guests, or flexible living needs. High ceilings, abundant windows, and tasteful finishes enhance the home's bright, open feel while showcasing the care it has received. Step outside to a beautifully landscaped backyard designed for relaxation and enjoyment. Unwind in your private spa or harvest fresh fruit from your own mini orchard featuring two lemon trees, one orange tree, two avocado trees, a Moringa tree, dragon fruit, and Moon Grapes—creating a truly unique outdoor retreat. Perfectly situated on a quiet cul-de-sac within the highly desirable Spencer's Crossing community, this home is within walking distance of Lisa J. Mails Elementary School and Dorothy McElhinney Middle School. Residents enjoy access to two resort-style pools, spa, parks, playgrounds, barbecue areas, and scenic walking trails, all while being conveniently close to shopping, dining, and commuter routes. This exceptional home offers the perfect combination of space, thoughtful design, an incredible location, and outstanding community amenities—making it a place you'll be proud to call home.
- Listing Status:
- Active
- Date Added:
- August 6, 2026
- Data Last Updated:
- August 12, 2026 at 7:16AM
- Listing Office:
- First Team Real Estate : 951-699-9080
- Listing Agent:
- Julie Adamic : 9517755227
- Contact:
- 9517755227
- MLS ID:
- SW26172457

- General: BarbecueAbove GroundAssociationCommunityHeated
- Style: Spanish
- Other Structures: PorchConcretePatioCovered
- Pool: CommunityHeatedAssociation
- Parking: ConcreteDoor-MultiDirect AccessDrivewayGarage Faces FrontGarageGarage Door OpenerPavedPrivateParking spaces: 3
- Windows: BlindsDouble Pane Windows
- General: Stucco2Slab
- Road/Access: City Street
- HOA Amenities: ClubhouseDog ParkMeeting RoomMeeting/Banquet/Party RoomBarbecuePlaygroundPoolSpa/Hot Tub99.0Monthly
- Originating MLS: CRMLS_CRM
- School District: Murrieta
- County: Riverside
- Zoning: 480780011
- View: None
- Fencing: BrickVinyl
- Utilities: Cable AvailableElectricity AvailableNatural Gas ConnectedPhone ConnectedSewer ConnectedWater Connected220 Volts in Garage220 Volts in Kitchen220 Volts in Laundry220 Volts For Spa
- Water: Public
- Sewer: Public Sewer
- Source: CRMLS_CRM
- Exclusions: Refrigerator in Garage
This listing courtesy of Julie Adamic , First Team Real Estate
Monthly Payment
- Principal & Interest $
- Property Taxes $
- Home Insurance $
- VA Funding Fee $