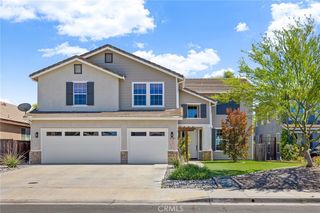
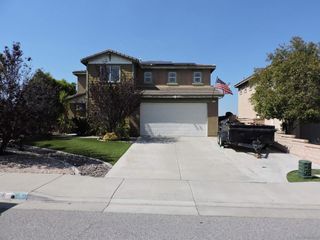
30536 Astoria Lane, Murrieta, CA 92563
- 4 beds |
- 3 baths |
- 3,301 sqft
 Single-Family Home
  Built in 2021
  5,558sqft lot
 3 car garage
  $215/sqft
  Listed 1 month ago
Property Description
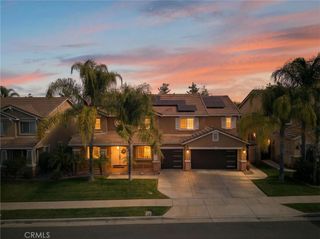
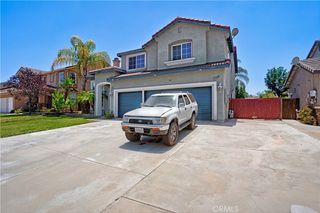
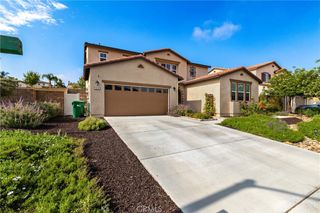
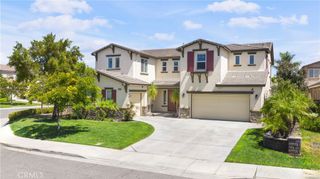
Welcome to 30536 Astoria Lane in the desirable Spencer’s Crossing community of Murrieta. This spacious 5-bedroom, 2.5-bathroom home offers an ideal blend of comfort, functionality, and style. Downstairs features a versatile flex room with a walk-in closet, perfect for a home office or potential fifth bedroom (with closet), along with wood laminate flooring throughout and extra storage under the stairs. The open-concept layout includes a formal dining room, a convenient half bath with pedestal sink, and an office nook off the living room. The kitchen is equipped with granite countertops, a large island, stainless steel appliances—including a gas oven, overhead microwave, dishwasher, and refrigerator—plus a walk-in pantry and a built-in coffee bar. Upstairs you’ll find four additional bedrooms, making a total of five rooms, as well as a large open loft and a generously sized laundry room with washer/dryer hookups, shelving, and cabinetry. Each of the three guest bedrooms includes a walk-in closet, and the guest bathroom features dual sinks and a full tub/shower combo. The luxurious primary suite offers a private retreat with an oversized soaking tub, separate walk-in shower, dual vanities with an expansive mirror, a private toilet room, and a massive walk-in closet. Exterior highlights include a mix of brick and vinyl fencing, a concrete patio in the backyard, and a small retaining wall garden surrounding the yard with no direct rear neighbors and peekaboo mountain views. The front yard is beautifully landscaped and features a roll-up garage door, tile roof, and stucco finish. Located in the sought-after Spencer’s Crossing neighborhood, residents enjoy access to multiple sports parks, walking trails, and playgrounds, making this home an exceptional opportunity in one of Murrieta’s premier communities.
- Listing Status:
- Active
- Date Added:
- May 22, 2026
- Data Last Updated:
- July 6, 2026 at 12:19AM
- Listing Office:
- Harcourts Prime Properties : 949-599-1700
- Listing Agent:
- Zachary Harris : 760-401-9455
- MLS ID:
- SW26111655

- General: AssociationCommunityIn Ground
- Style: Traditional
- Other Structures: ConcretePatioOpen
- Pool: CommunityIn GroundAssociation
- Parking: DrivewayGarage Faces FrontGarageTandemParking spaces: 3
- Roofing: Tile
- Windows: Double Pane Windows
- General: Stucco2Slab
- Road/Access: City Street
- HOA Amenities: ClubhousePoolRecreation RoomSpa/Hot Tub135.0Monthly
- Originating MLS: CRMLS_CRM
- School District: Perris Union High
- County: Riverside
- Zoning: 472290017
- View: NeighborhoodView
- Utilities: Electricity ConnectedNatural Gas ConnectedWater ConnectedPhotovoltaics on Grid
- Water: Public
- Sewer: Public Sewer
- Source: CRMLS_CRM
This listing courtesy of Zachary Harris , Harcourts Prime Properties
Monthly Payment
- Principal & Interest $
- Property Taxes $
- Home Insurance $
- VA Funding Fee $