33558 Iris Lane, Murrieta, CA 92563
- 5 beds |
- 3 baths |
- 2,585 sqft
 Single-Family Home
  Built in 2002
  6,098sqft lot
 3 car garage
  $265/sqft
  Listed 2 months ago
Property Description
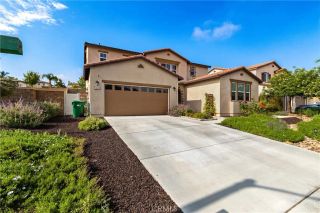
5 bedrooms and 3 baths two story home located in the Mapleton Community in Murrieta. This 2585 square foot home was built in 2002 and sits on a 6098 sqft lot with an amazing easy to maintain yard with an attached 2 car garage with direct access inside the home plus an extra attached single car garage for 3 total garage spaces. This home has been well taken care of throughout, with upgrades that include laminate wood floors and a light color paint scheme to bring lots of natural light, and ceiling fans throughout most of the home. When you enter the home, you are met with a hallway that leads to the spacious living room, featuring a fireplace and an open concept that connects with the kitchen. The kitchen features stainless steel appliances that include a free standing range, dishwasher and built in microwave. The kitchen is highlighted with quartz counters with kitchen island, a stainless steel double sink, recessed lighting and a ton of cabinet and counter space. Next to the kitchen, you will find the laundry room with washer and dryer included and more cabinet storage. Just off the kitchen, you will find the formaldining room with a chandelier overhead. Downstairs, you will find one of the bedrooms as well as a full bath. Once upstairs, the first bedroom is the primary suite. The primary suite features a double door entry leading in the room. The room itself is quite large. The walk in closet features sliding doors and once inside there are shelves and plenty of room for storage. The primary bath has double sinks, soaking tub, and separate shower. The rest of the bedrooms
- Listing Status:
- Pending
- Date Added:
- April 10, 2026
- Data Last Updated:
- July 6, 2026 at 3:12PM
- Listing Office:
- RE/MAX Empire Properties : 951-383-7557
- Listing Agent:
- Chris Murray : 951-487-7007
- MLS ID:
- TR26073326
- General: Granite CountersPantryRecessed LightingUnfurnished
- Appliances: DishwasherDisposalDryerMicrowaveRefrigeratorWasherGas OvenGas StoveRecirculated Exhaust FanGas Range
- Laundry: Washer Hookup
- Flooring: Linoleum/VinylTile
- A/C: Central Forced AirElectric
- Heating: Forced Air UnitNatural Gas
- Fireplace: FP in Living RoomGasGas Starter
- Disability Feature: Parking
- General: N/K
- Pool: N/K
- Parking: GarageGarage - Single DoorGarage - Two DoorParking spaces: 3
- Roofing: Tile/Clay
- General: Stucco2
- HOA Amenities: 0.0
- Originating MLS: California Regional MLS
- County: Riverside
- Zoning: R1388180013
- View: Neighborhood
- Fencing: Wood
- Utilities: Cable AvailableElectricity AvailableElectricity ConnectedNatural Gas AvailableNatural Gas ConnectedPhone AvailableSewer AvailableSewer ConnectedWater AvailableWater Connected
- Water: Public
- Sewer: Public Sewer
- Source: California Regional MLS
This listing courtesy of Chris Murray , RE/MAX Empire Properties
Monthly Payment
- Principal & Interest $
- Property Taxes $
- Home Insurance $
- VA Funding Fee $

 New - 14 hours ago