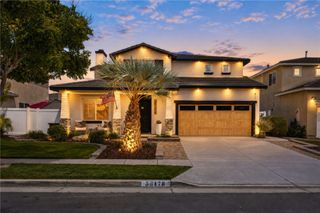
35777 Abelia Street, Murrieta, CA 92562
- 4 beds |
- 2 baths |
- 3,141 sqft
 Single-Family Home
  Built in 2002
  8,712sqft lot
 3 car garage
  $255/sqft
  Listed 12 days ago
Property Description
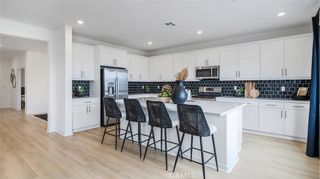
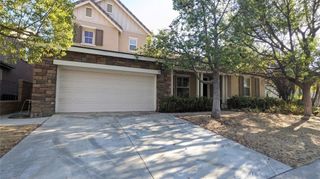
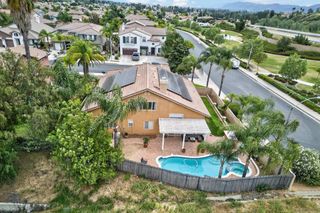
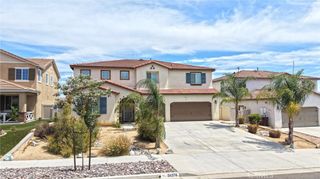
Welcome to 35777 Abelia Street, located within the highly desirable guard-gated community of Greer Ranch in Murrieta. Offering approximately 3,141 square feet of spacious, light-filled living, this beautifully maintained home combines an impressive single-level floor plan, exceptional indoor-outdoor living, sweeping valley and mountain VIEWS, and a 3 Car Garage! Soaring ceilings, abundant natural light, and beautiful wood flooring create an open and inviting atmosphere. The thoughtfully designed and open-concept floor plan offers multiple living and entertaining spaces, including a formal living room, formal dining area, and a spacious family room featuring a cozy fireplace, custom built-in cabinetry, large windows, and beautiful views of the surrounding hills.The oversized kitchen is truly the heart of the home, featuring extensive white cabinetry, a large center island with bar seating, abundant counter space, stainless steel appliances, recessed lighting, and plenty of storage. The kitchen opens seamlessly to the dining and family room areas, creating an ideal gathering space for everyday living and entertaining. Large windows and sliding glass doors bring in an abundance of natural light while showcasing the incredible views beyond. The spacious primary suite offers a relaxing retreat with high ceilings, multiple windows, excellent natural light, and plenty of room for an additional sitting area. The adjoining primary bathroom features dual vanities, a dedicated makeup area, a separate walk-in shower, and a large soaking tub. Additional highlights include generously sized secondary bedrooms, plantation shutters, wood flooring, ceiling fans, recessed lighting, indoor laundry with utility sink and storage, and a versatile floor plan offering plenty of room to work, relax, and entertain. As you step outside, you can enjoy outdoor dining, entertaining, or simply relaxing while taking in panoramic views across the Murrieta Valley and surrounding mountains. Mature landscaping adds beauty and privacy, while the upper-level deck provides another incredible vantage point to enjoy the scenery and Southern California weather. Upstairs, this home offers a spacious loft which would make for a great second family room, playroom, or craft area! The community includes an impressive collection of amenities, including a guarded gate, clubhouse, Junior Olympic-size swimming pool, spa, parks, basketball court, recreation areas, and beautifully maintained common spaces.
- Listing Status:
- Active
- Date Added:
- August 12, 2026
- Data Last Updated:
- August 25, 2026 at 2:16AM
- Listing Office:
- KW Temecula : 951-304-1200
- Listing Agent:
- Justin Short : 951-634-9322
- Contact:
- 951-634-9322
- MLS ID:
- SW26174332

- General: LightingAssociation
- Other Structures: Front PorchDeckConcretePatioOpen
- Pool: Association
- Parking: Door-MultiDrivewayGarage Faces FrontGarageGarage Door OpenerOversizedGarage Faces SideParking spaces: 6
- Roofing: Tile
- Windows: BlindsDrapesShutters
- General: 1Slab
- Road/Access: City Street
- HOA Amenities: ClubhouseSport CourtMaintenance GroundsManagementOutdoor Cooking AreaBarbecuePicnic AreaPlaygroundPoolRecreation RoomGuardSpa/Hot TubSecurityTrail(s)250.0Monthly
- Originating MLS: CRMLS_CRM
- School District: Murrieta
- County: Riverside
- Zoning: 392040023
- View: City LightsHillsMountain(s)NeighborhoodView
- Fencing: BlockWrought Iron
- Utilities: Cable ConnectedElectricity ConnectedNatural Gas ConnectedPhone ConnectedSewer ConnectedWater ConnectedStandard
- Water: Public
- Sewer: Public Sewer
- Source: CRMLS_CRM
This listing courtesy of Justin Short , KW Temecula
Monthly Payment
- Principal & Interest $
- Property Taxes $
- Home Insurance $
- VA Funding Fee $

 New - 2 days ago