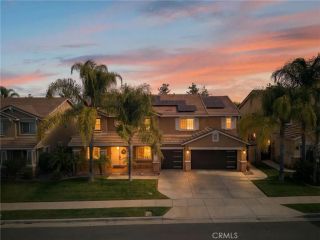
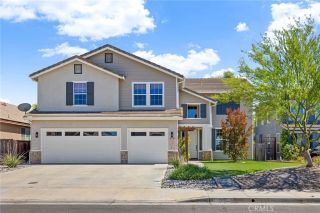
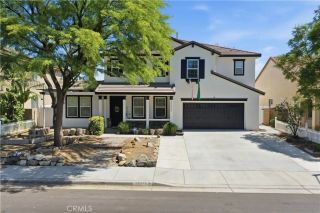
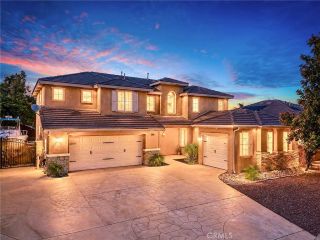
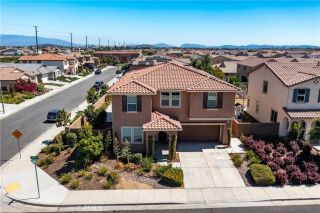
37867 Shady Maple, Murrieta, CA 92563
- 5 beds |
- 4 baths |
- 3,732 sqft
 Single-Family Home
  Built in 2002
  6,098sqft lot
 3 car garage
  $194/sqft
  Listed 2 months ago
Property Description
Massive Three-Story Gem: Space for Everyone and Everything! - VA VASSUMABLE LOAN at 2.25% interest rate for qualified buyer. Wow! If you have been searching for a home that truly offers enough room for a large or blended family to thrive, your search ends here. This expansive, three-story residence is designed with privacy and versatility in mind, offering a thoughtful layout that keeps everyone connected while providing plenty of "me-time" retreats. Key Features at a Glance Three Stories of Living Space: Plenty of room to spread out and enjoy privacy. Main Floor Bedroom & Full Bath: The highly desired "junior suite" setup for guests or multi-generational living. Dual Second-Floor Lofts: Massive flex spaces, including one with access to a large covered balcony. Ultimate Master Suite: A true sanctuary featuring a private retreatit feels like your own private apartment! Climate Control: Three separate, independently controlled HVAC systems for personalized comfort on every floor. Lifestyle Perks: Low taxes, no HOA, and walking distance to a local park and Little League field. A Tour of the Home The Main Level: Step into a traditional living and dining area perfect for formal gatherings. The heart of the home features a spacious kitchen that opens seamlessly into the family room, creating a perfect hub for daily life. This level also includes a convenient laundry room and the must-have main-floor bedroom and full bathroom. The Second Level: Prepare to be impressed by the sheer scale of the second floor. Youll find two large lofts that can serve as additional living rooms or me
- Listing Status:
- Active
- Date Added:
- April 5, 2026
- Data Last Updated:
- July 6, 2026 at 6:13PM
- Listing Office:
- Dhillon Realty Group Inc : 951-795-4525
- Listing Agent:
- Bhupinder Dhillon : 714-606-7104
- MLS ID:
- SW26078145
- Pool: N/K
- Parking: Parking spaces: 3
- General: 3
- HOA Amenities: 0.0
- Originating MLS: California Regional MLS
- County: Riverside
- Zoning: 908153028
- View: N/K
- Water: Public
- Sewer: Public Sewer
- Source: California Regional MLS
This listing courtesy of Bhupinder Dhillon , Dhillon Realty Group Inc
Monthly Payment
- Principal & Interest $
- Property Taxes $
- Home Insurance $
- VA Funding Fee $

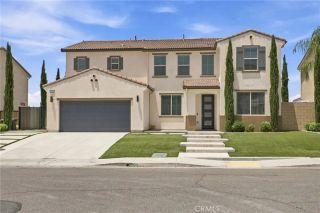
 New - 1 day ago