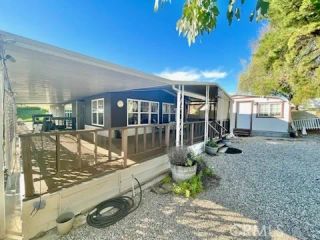
38079 Calle De Amor, Murrieta, CA 92563
- 3 beds |
- 2 baths |
- 1,320 sqft
 Manufactured Home
  Built in 2005
  5,663sqft lot
 —— car garage
  $322/sqft
  Listed 3 months ago
Property Description
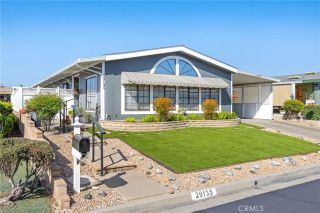
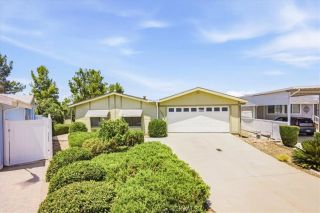
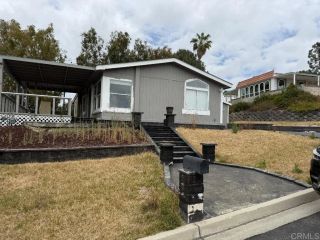
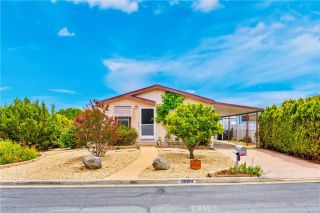
WELCOME HOME to your new 55+ Community! Come fall in LOVE on the Street of Love in the Golf Knolls Community! This is an active 55 or better community near so many city amenities! This is a manufactured home/mobile home park where you OWN THE LAND! No space rent here!! Cul-De-Sac home just a few doors down from the community clubhouse/pool/facilities!! Be at the pool in a few minutes by foot. This home is for the pickiest buyers! So well cared for and maintained, it shows once you tour this home in person! You will LOVE this newer home, built in 2005 with drywall walls (no wood paneling!!), tall ceilings, and a full length alumawood covered carport that covers the full length of the carport! The carport concrete is also painted/coated. Inside you'll love all the newer Milgard windows (replaced in 2017), waterproof vinyl plank flooring in the kitchen and bathrooms, granite kitchen countertops, newer chair height toilets, and the shaded skylight in the kitchen. Enjoy all the extra storage you'll find in the kitchen, walk-in pantry, and the kitchen island. The living room/family room is quite roomy! More than enough space! The existing office was originally a bedroom option, but the owners opted for an office instead. Can easily be utilized as the 3rd bedroom, if needed. The large laundry room is inside and has a utility sink and tons of storage options! There are 2 full bathrooms and a very generously sized primary bedroom. The front porch is made of Trex decking, there are newer vinyl fences on 3 sides, 2 storage sheds in the back (12x8 & 8x8), and a newer water heater! Nice
- Listing Status:
- Pending
- Date Added:
- March 25, 2026
- Data Last Updated:
- July 6, 2026 at 3:12PM
- Listing Office:
- Allison James Estates & Homes : 888-446-5552
- Listing Agent:
- Marie Clark : 951-265-6259
- MLS ID:
- SW26065223
- General: Granite CountersPantryRecessed Lighting
- Appliances: DishwasherMicrowaveGas OvenGas StoveVented Exhaust FanWater Line to Refr
- Flooring: CarpetLaminate
- A/C: Central Forced Air
- Heating: Forced Air Unit
- Fireplace: N/K
- Disability Feature: Low Pile CarpetingNo Interior Steps
- General: Community/Common
- Style: Traditional
- Pool: Below GroundCommunity/CommonAssociation
- Parking: Parking spaces: 4
- Roofing: Shingle
- General: 1
- HOA Amenities: Banquet FacilitiesBilliard RoomCall for RulesCard RoomGym/Ex RoomMeeting RoomOutdoor Cooking AreaPet RulesPets PermittedPicnic AreaBarbecuePoolExterior Bldg Maintenance85.0Monthly
- Originating MLS: California Regional MLS
- County: Riverside
- Zoning: 908200061
- View: N/K
- Fencing: Excellent ConditionVinyl
- Restrictions: CC&R's
- Utilities: Cable AvailableElectricity ConnectedNatural Gas ConnectedSewer ConnectedWater Connected
- Water: Public
- Sewer: Public Sewer
- Source: California Regional MLS
This listing courtesy of Marie Clark , Allison James Estates & Homes
Monthly Payment
- Principal & Interest $
- Property Taxes $
- Home Insurance $
- VA Funding Fee $