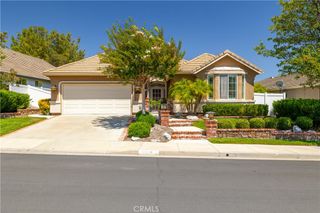
38390 Magdelena St, Murrieta, CA 92563
- 4 beds |
- 3 baths |
- 2,204 sqft
 Single-Family Home
  Built in 2005
  4,792sqft lot
 2 car garage
  $286/sqft
  Listed 1 month ago
Property Description
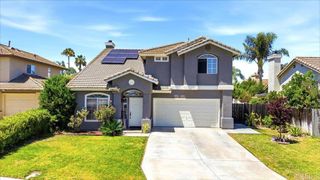
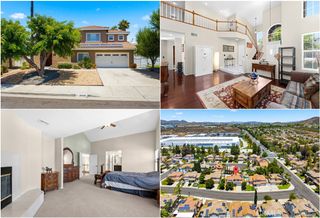
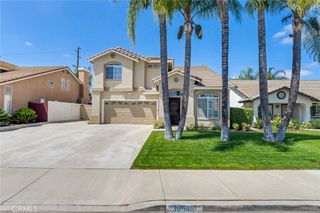
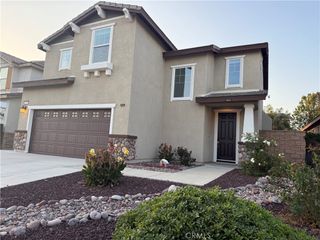
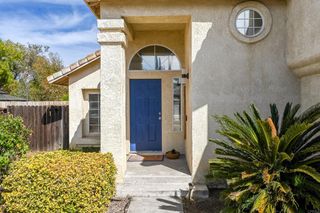
Welcome to this beautifully maintained 4-bedroom home in the desirable Rancho Bella Vista community of Murrieta. Offering 2,204 square feet of thoughtfully designed living space across two stories, this home delivers comfort, functionality, and recent upgrades throughout. The open floorplan connects the living and dining areas to the kitchen, which flows seamlessly into the family room — the heart of the home, ideal for gatherings or relaxing evenings. Upstairs you’ll find the spacious primary suite with a private en suite bath and generous closet space, plus three additional bedrooms perfect for family, guests, or a home office. Laundry is conveniently located upstairs. This home has been well cared for with recent updates including a new water heater, new carpet, an upgraded AC unit, and new fencing, plus fresh exterior paint — truly move-in ready. All appliances convey, including the refrigerator, washer, and dryer. Enjoy a prime location within walking distance to two neighborhood parks and served by the Temecula Valley Unified School District. Additional highlights include central air and heat, a gas fireplace, ceiling fans, recessed lighting, and an attached 2-car garage with direct access. With a low HOA and low property taxes, this home offers exceptional value. Minutes from shopping, dining, and the 15 freeway. Priced aggressively at $629,999 — don’t miss this one!
- Listing Status:
- Pending
- Date Added:
- June 11, 2026
- Data Last Updated:
- July 6, 2026 at 7:16AM
- Listing Office:
- SimpliHOM : 951-445-4200
- Listing Agent:
- Justin Bringas : 951-445-4200
- MLS ID:
- SW26110694

- General: Breakfast BarCeiling Fan(s)Separate/Formal Dining RoomEat-in KitchenOpen FloorplanPantryRecessed LightingTile CountersPrimary SuiteWalk-In Closet(s)
- Appliances: 6 Burner StoveDishwasherMicrowaveRefrigeratorDryerWasher
- Laundry: InsideLaundry RoomUpper Level
- Flooring: CarpetWood
- A/C: Central Air
- Heating: CentralForced AirFireplace(s)Natural Gas
- Fireplace: Family RoomWood BurningFireplace
- General: Rain Gutters
- Style: Traditional
- Pool: None
- Parking: DrivewayGarage Faces FrontParking spaces: 2
- Roofing: Tile
- Windows: Double Pane Windows
- General: FrameStucco2Slab
- Road/Access: City Street
- HOA Amenities: Dog Park40.0Monthly
- Originating MLS: CRMLS_CRM
- School District: Temecula Unified
- County: Riverside
- Zoning: 964361008
- View: NeighborhoodView
- Fencing: New ConditionWood
- Utilities: Electricity ConnectedNatural Gas ConnectedSewer ConnectedWater Connected
- Water: Public
- Sewer: Public Sewer
- Source: CRMLS_CRM
This listing courtesy of Justin Bringas , SimpliHOM
Monthly Payment
- Principal & Interest $
- Property Taxes $
- Home Insurance $
- VA Funding Fee $

 New - 3 days ago