38586 Hillside Trail, Murrieta, CA 92562
- 3 beds |
- 4 baths |
- 3,897 sqft
 Single-Family Home
 Built in 1998
 0.63acre lot
 4 car garage
 $385/sqft
 Listed 2 months ago
Property Description
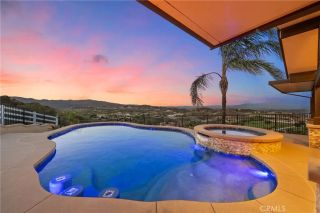
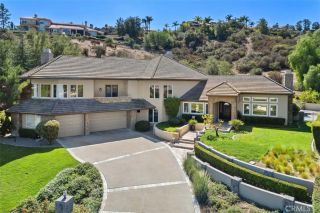
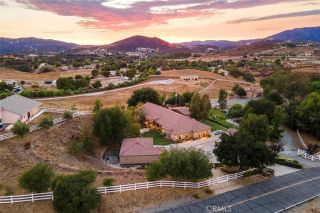
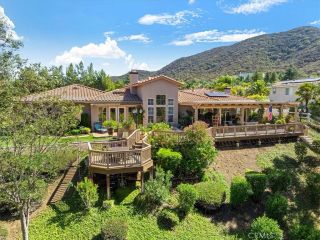
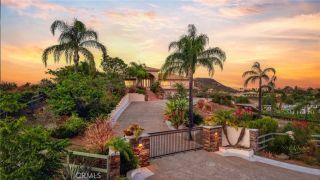
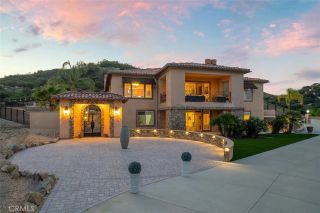
Set behind the gates of the prestigious Bear Creek community, this exceptional 3,897-square-foot residence offers refined luxury, an impressive floor plan, and an effortless connection to outdoor living. Built in 1998, the two-story home features 3 bedrooms, 3.5 bathrooms, and a 4-car garage, with the rare convenience of a private full bathroom for every bedroom. Two bedrooms are located downstairs, while the expansive upstairs primary suite offers a private retreat along with an additional flexible space ideal for an office, craft room, sitting area, or personal sanctuary. The thoughtfully designed interior features both formal living and family rooms, creating distinct spaces for relaxing and entertaining, along with a wet bar and a well-appointed kitchen. The spacious backyard is designed for enjoying the Southern California lifestyle, featuring a private pool, covered patio, built-in BBQ, and gazebo. Generous outdoor living areas provide plenty of room for entertaining, relaxing poolside, or gathering with family and friends. From the generous proportions and versatile layout to the elevated finishes and indoor-outdoor flow, this Bear Creek residence offers a sophisticated lifestyle within one of Murrietas most sought-after guard-gated communities. Residents of Bear Creek enjoy an exceptional collection of amenities, including a Jack Nicklaus-designed golf course, tennis and pickleball courts, community pool and spa, fitness facilities, clubhouse, playgrounds, and scenic walking paths, all within a private, 24-hour guard-gated setting. This is a rare opportunity to expe
- Listing Status:
- Active
- Date Added:
- September 18, 2026
- Data Last Updated:
- November 22, 2026 at 3:11PM
- Listing Office:
- KW Temecula : 951-304-1200
- Listing Agent:
- Elizabeth Jones : 951-970-4771
- MLS ID:
- SW26205105
- Pool: Community/CommonPrivate
- Parking: Parking spaces: 4
- Roofing: Flat Tile
- General: 2
- HOA Amenities: Banquet FacilitiesBocce Ball CourtGuardGym/Ex RoomSport CourtPool325.0Monthly
- Originating MLS: California Regional MLS
- County: Riverside
- Zoning: 904260009
- View: Mountains/HillsNeighborhood
- Fencing: Wrought Iron
- Restrictions: CC&R's
- Water: Public
- Sewer: Public Sewer
- Source: California Regional MLS
This listing courtesy of Elizabeth Jones , KW Temecula
Monthly Payment
- Principal & Interest $
- Property Taxes $
- Home Insurance $
- VA Funding Fee $