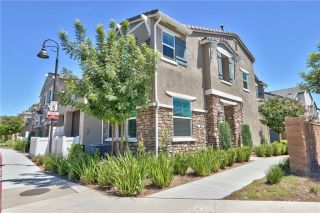
38974 Paseo De Oro, Murrieta, CA 92563
- 2 beds |
- 3 baths |
- 1,922 sqft
 Condominium
  Built in 1973
  984sqft lot
 1 car garage
  $255/sqft
  Listed 12 days ago
Property Description
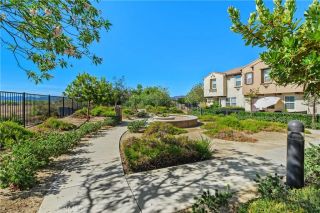
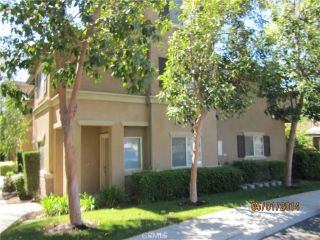
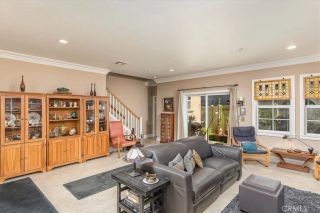
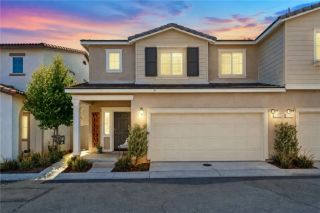
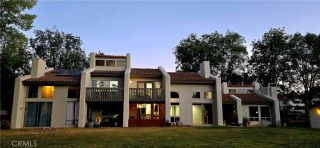
READY TO MOVE IN!!! Beautifully updated interiors and peaceful golf course views make this completely remodeled two-story condo in Murrietas Ridgegate community a special place to call home. A recessed walk leads into a bright, open floor plan featuring newer luxury vinyl plank flooring, recessed lighting, ceiling fans, and a fresh, neutral color palette. Soaring ceilings and expansive windows bring natural light into the living area while showcasing the mature trees and open space behind the home. Flooring has been replaced with upgraded luxury vinyl plank flooring. All upgrades have been completed in 2026. The renovated kitchen features stylish gray cabinetry, light countertops, a decorative tile backsplash, stainless steel appliances, and a large window overlooking the greenery. Connected living and dining spaces offer a comfortable setting for everyday living and entertaining, with sliding glass doors providing access to the outdoor patios. A downstairs powder room and indoor laundry add convenience. Upstairs, an open loft overlooks the living area and offers space for a home office, reading nook, or additional sitting area. The primary suite features vaulted ceilings, a walk-in closet, an additional mirrored wardrobe closet, an updated bathroom, and a private balcony with beautiful views of the surrounding greenbelt and golf course fairway. The second bedroom includes mirrored closet doors and its own private remodeled bathroom with tub and shower combination. Enjoy morning coffee on the covered rear patio or unwind on the balcony overlooking the grassy common area and
- Listing Status:
- Active
- Date Added:
- September 9, 2026
- Data Last Updated:
- September 22, 2026 at 11:13PM
- Listing Office:
- First Team Real Estate : 951-699-9080
- Listing Agent:
- Eric Tomlinson : 951-970-6727
- MLS ID:
- SW26197464
- General: Community/CommonPrivate Below GroundPrivate
- Style: Mediterranean/Spanish
- Pool: Below GroundCommunity/CommonAssociationFenced
- Parking: GarageGarage - Single DoorGarage Door OpenerParking spaces: 1
- Roofing: Tile/Clay
- General: StuccoConcrete2
- HOA Amenities: Call for RulesPoolExterior Bldg Maintenance375.0Monthly
- Originating MLS: California Regional MLS
- County: Riverside
- Zoning: 913180066
- View: Golf CourseTrees/Woods
- Fencing: N/K
- Restrictions: CC&R's
- Utilities: Cable ConnectedElectricity ConnectedNatural Gas ConnectedPhone ConnectedSewer ConnectedWater Connected
- Water: Public
- Sewer: Public Sewer
- Source: California Regional MLS
This listing courtesy of Eric Tomlinson , First Team Real Estate
Monthly Payment
- Principal & Interest $
- Property Taxes $
- Home Insurance $
- VA Funding Fee $