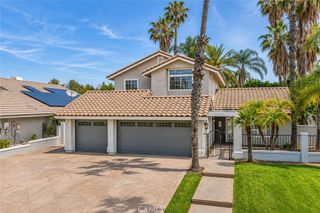
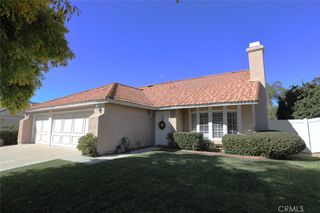
39776 Highbury, Murrieta, CA 92563
- 3 beds |
- 3 baths |
- 1,840 sqft
 Rental
 Built in 1988
 8,712sqft lot
 3 car garage
 $2/sqft
 Listed 4 days ago
Property Description
Welcome to this beautifully refreshed two-story Murrieta home, offering 1,840 square feet of versatile living space with 3 bedrooms and 2.5 baths, a separate downstairs office, an upstairs den. Step inside to soaring ceilings, an elegant staircase, contemporary lighting fixtures, fresh interior paint, and brand-new carpeting. The thoughtfully designed floor plan features a desirable downstairs bedroom, a dedicated office, and spacious living areas filled with natural light. Beautiful tile flooring flows throughout the main living areas, creating a warm and inviting atmosphere. The kitchen features granite countertops and backsplash, rich cabinetry with modern hardware, stainless steel appliances, a gas range, recessed lighting, and an oversized pantry with a decorative glass door. The kitchen opens to the dining and family room, complete with a cozy fireplace and sliding glass doors overlooking the expansive backyard. Upstairs, the spacious primary suite features vaulted ceilings, dual closets, and a private en-suite bathroom complete with dual sinks, a relaxing soaking tub, and a separate walk-in shower. The additional bedroom feature ceiling fans and brand-new carpeting, while the upstairs den offers flexible space for a variety of uses. Additional highlights include stylish bathroom fixtures, built-in hallway cabinetry, and a separate indoor laundry room. Enjoy Southern California outdoor living in the generously sized backyard, featuring an expansive covered patio, decorative brick-accented concrete, white vinyl privacy fencing, mature trees, and plenty of space for entertaining, outdoor dining, and recreation. The attached 3-car garage and oversized driveway provide ample parking and storage, while the solar energy system offers added energy-efficiency benefits. With its fresh updates, functional floor plan, spacious outdoor living areas, and no HOA, this move-in-ready Murrieta home is an exceptional opportunity!
- Listing Status:
- Active
- Date Added:
- November 18, 2026
- Data Last Updated:
- November 22, 2026 at 5:18PM
- Listing Office:
- J & R Realty & Prpty Mgmt, Inc : 951-760-9273
- Listing Agent:
- Jennifer Marcuse : 951-760-9273
- Contact:
- 951-760-9273
- MLS ID:
- SW26246084

- Other Structures: Front PorchPatio
- Pool: None
- Parking: Parking spaces: 3
- General: 2
- HOA Amenities: 0.0
- Originating MLS: CRMLS_CRM
- School District: Murrieta
- County: Riverside
- Zoning: 912322010
- View: HillsNeighborhoodView
- Water: Public
- Sewer: Public Sewer
- Source: CRMLS_CRM
This listing courtesy of Jennifer Marcuse , J & R Realty & Prpty Mgmt, Inc
 New - 3 days ago