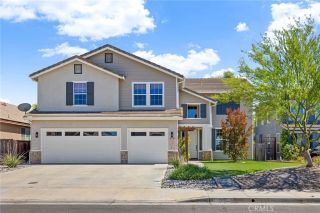
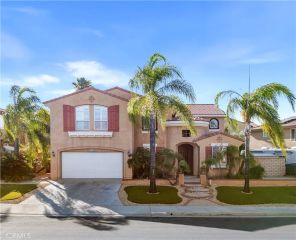
40259 Hannah Way, Murrieta, CA 92563
- 4 beds |
- 3 baths |
- 3,242 sqft
 Single-Family Home
  Built in 2005
  6,534sqft lot
 3 car garage
  $251/sqft
  Listed 1 month ago
Property Description
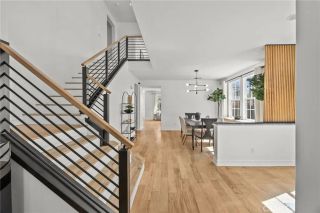
This beautifully maintained home offers the perfect blend of comfort, style, and everyday functionality. Thoughtfully designed with an open and inviting layout, the spacious living areas are filled with natural light, creating a warm and welcoming atmosphere throughout. New upgraded flooring throughout the home adds a fresh, modern touch and enhances the overall appeal. The kitchen is designed to be the heart of the home, featuring ample cabinetry, generous counter space, and a seamless flow into the dining and living areas perfect for both daily living and entertaining. The main level has a game room area just off the living room, great for entertaining guests. Upstairs provides comfortable bedrooms, while the primary suite offers added privacy and convenience with a large primary retreat. Step outside to enjoy a well-maintained outdoor space with room to relax, entertain, or simply enjoy the surroundings. Located within the top-rated Murrieta School District and conveniently close to shopping, dining, parks, and commuter routes, this home combines suburban charm with everyday accessibility. With No HOA, low property taxes, and a highly desirable location, this property presents an exceptional opportunity for homeowners seeking both value and lifestyle. Welcome Home!
- Listing Status:
- Active
- Date Added:
- May 22, 2026
- Data Last Updated:
- July 6, 2026 at 3:13AM
- Listing Office:
- Real Brokerage Technologies : 855-450-0442
- Listing Agent:
- Stephanie Cranford : 951-218-9838
- MLS ID:
- SW26112529
- General: N/K
- Style: Traditional
- Pool: N/K
- Parking: GarageParking spaces: 3
- Roofing: Tile/Clay
- General: Stucco2
- HOA Amenities: 0.0
- Originating MLS: California Regional MLS
- County: Riverside
- Zoning: 916602002
- View: N/K
- Fencing: Wood
- Utilities: Electricity ConnectedNatural Gas ConnectedSewer ConnectedWater Connected
- Water: Public
- Sewer: Public Sewer
- Source: California Regional MLS
This listing courtesy of Stephanie Cranford , Real Brokerage Technologies
Monthly Payment
- Principal & Interest $
- Property Taxes $
- Home Insurance $
- VA Funding Fee $