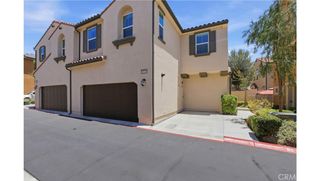
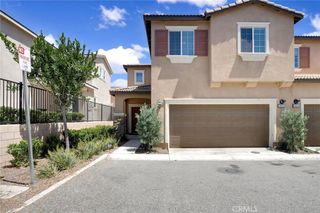
41019 Belleray, Murrieta, CA 92562
- 3 beds |
- 3 baths |
- 2,066 sqft
 Condominium
  Built in 2015
  436sqft lot
 3 car garage
  $242/sqft
  Listed 20 days ago
Property Description
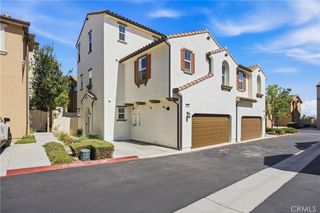
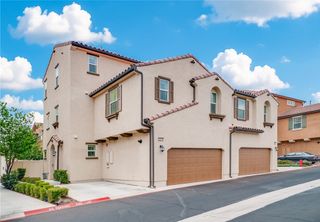
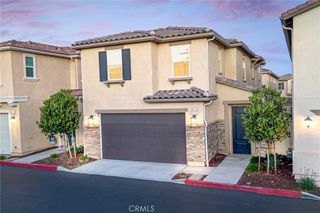
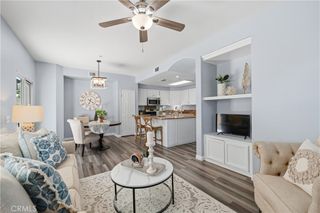
Don't miss this beautifully maintained, turnkey, move-in ready tri-level townhome located in the highly desirable community of The Ridge at Cal Oaks in Murrieta! Offering 3 bedrooms PLUS a dedicated office/den, 2.5 bathrooms, and a rare 3-car tandem garage, this home perfectly blends style, functionality, low-maintenance living, and commuter-friendly convenience. Step through the private gated entry into a spacious front patio, the perfect place to relax, entertain, or simply enjoy the peaceful surroundings. Inside, the first level welcomes you with a wide foyer featuring beautiful tile flooring, a versatile office or den ideal for working from home, a study, playroom, or fitness room, plus an additional flex space ready to fit your needs. You'll also enjoy direct access to the oversized 3-car tandem garage complete with convenient overhead storage. Upstairs, the second level showcases a bright, open-concept great room designed for comfortable everyday living and effortless entertaining. Beautiful wood-look tile flooring extends throughout the main living areas, complemented by recessed lighting, abundant natural light, and decorative pendant lighting over the large center island. The spacious kitchen offers abundant cabinetry, generous counter space, bar seating, and an open layout that flows seamlessly into the dining area. A convenient powder room and oversized private balcony create the perfect setting for morning coffee, outdoor dining, or relaxing evenings. Elegant plantation shutters throughout the home add timeless style and privacy, while vertical blinds on the balcony slider provide everyday convenience. Retreat to the third floor where the spacious primary suite features an ensuite bath with dual sinks, a soaking tub, separate shower, and a large walk-in closet. Two additional bedrooms, a full hallway bathroom, and a generously sized laundry room complete the upper level. The laundry room provides tons of storage and cabinetry. Plush carpet on the stairs, upper hallway, and bedrooms adds warmth and comfort while maintaining durability throughout the home's main living spaces. Residents enjoy a beautifully resort-style community pool just in time for summer. Conveniently located near shopping, restaurants, parks, and highly rated Murrieta schools, with quick access to both I-15 and I-215, this exceptional home offers the perfect combination of space, comfort, convenience, and easy, low-maintenance living. This is a home you won't want to miss!
- Listing Status:
- Active
- Date Added:
- July 9, 2026
- Data Last Updated:
- July 28, 2026 at 7:17AM
- Listing Office:
- Performance Estates & Homes : 951-674-2944
- Listing Agent:
- Jim Holbrook : 951-674-2944
- MLS ID:
- SW26144560

- General: AssociationHeatedIn Ground
- Other Structures: Patio
- Pool: HeatedIn GroundAssociation
- Parking: Door-MultiDirect AccessGarageTandemParking spaces: 3
- Roofing: Tile
- Windows: BlindsPlantation Shutters
- General: Stucco2Slab
- Road/Access: City Street
- HOA Amenities: PlaygroundPoolPets AllowedSpa/Hot Tub276.0Monthly
- Originating MLS: CRMLS_CRM
- School District: Murrieta
- County: Riverside
- Zoning: 949691075
- View: CanyonMountain(s)NeighborhoodTrees/WoodsView
- Fencing: Wrought Iron
- Utilities: Cable AvailableNatural Gas ConnectedSewer ConnectedWater Connected
- Water: Public
- Sewer: Public Sewer
- Source: CRMLS_CRM
This listing courtesy of Jim Holbrook , Performance Estates & Homes
Monthly Payment
- Principal & Interest $
- Property Taxes $
- Home Insurance $
- VA Funding Fee $