41410 Juniper Street 2624, Murrieta, CA 92562
- 1 bed |
- 1 bath |
- 854 sqft
 Condominium
 Built in 2005
 1,089sqft lot
 1 car garage
 $398/sqft
 Listed 1 month ago
Property Description
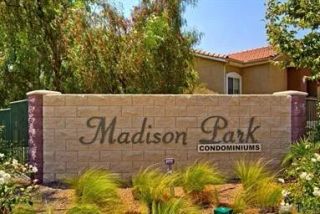
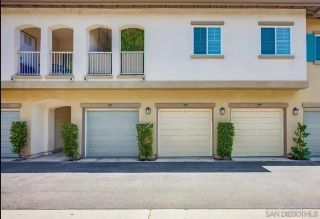
Welcome Home to 41410 Juniper Street, Unit 2624, a beautifully renovated upstairs residence tucked inside the Gated Reserves at Madison Park in desirable West Murrieta. From the moment you walk in, you will appreciate the attention to detail throughout this stunning one-bedroom, one-bathroom home, where thoughtful upgrades & warm finishes come together. And unlike many condos, this residence includes its own Dedicated One-Car Garage, offering valuable private parking & additional storage. The kitchen is truly the centerpiece, completely transformed with solid wood white shaker cabinetry, gorgeous quartz countertops, a waterfall island with bar seating, & high-end stainless steel appliances. Whether you love to cook or entertain, the open concept floor plan brings the kitchen, dining area, & spacious great room together effortlessly. Enjoy a casual meal, settle in for a movie beside the cozy fireplace, or simply relax as the evening sunlight filters into your home. Luxury vinyl plank flooring, upgraded baseboards, & plush neutral carpet complement the beautiful finishes throughout. The generously sized primary bedroom offers a peaceful retreat, complete with an impressive walk-in closet featuring a professionally designed organization system. The bathroom is equally inviting, offering ample storage and tasteful upgrades that continue the home's refined feel. Step outside onto your private patio, the perfect place to enjoy your morning coffee, unwind after a long day, or take in the beautiful westerly sunsets over the surrounding mountains. Beyond your front door, the gated R
- Listing Status:
- Active
- Date Added:
- October 15, 2026
- Data Last Updated:
- November 22, 2026 at 6:11PM
- Listing Office:
- SimpliHOM : 951-445-4200
- Listing Agent:
- Brian Prieboy : 951-285-9234
- MLS ID:
- SW26218667
- General: Community/CommonPrivate Below GroundHeated
- Pool: Below GroundCommunity/CommonAssociationHeated
- Parking: AssignedGarageGarage - Single DoorParking spaces: 2
- Roofing: Tile/Clay
- General: Stucco1
- HOA Amenities: Call for RulesControlled AccessGym/Ex RoomPoolSecurityExterior (Landscaping)Exterior Bldg MaintenanceTrash PickupSecurity440.0Monthly
- Originating MLS: California Regional MLS
- County: Riverside
- Zoning: 949223056
- View: Mountains/HillsNeighborhoodCity Lights
- Restrictions: CC&R's
- Utilities: Cable AvailableElectricity ConnectedNatural Gas ConnectedPhone AvailableSewer ConnectedWater Connected
- Water: Public
- Sewer: Public Sewer
- Source: California Regional MLS
This listing courtesy of Brian Prieboy , SimpliHOM
Monthly Payment
- Principal & Interest $
- Property Taxes $
- Home Insurance $
- VA Funding Fee $