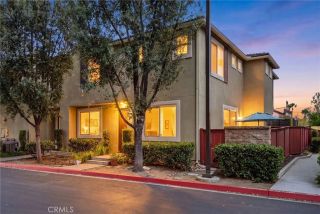
41524 Blue Canyon Avenue 3, Murrieta, CA 92562
- 3 beds |
- 3 baths |
- 1,411 sqft
 Condominium
  Built in 2006
  —— sqft lot
  2 car garage
  $354/sqft
  Listed 12 days ago
Property Description
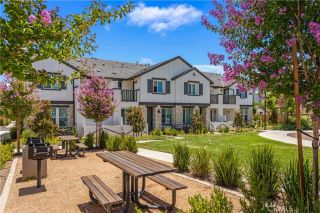
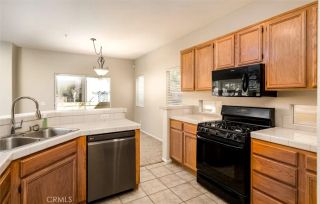
Welcome to this exceptional 3-bedroom, 2.5-bathroom townhome offering the perfect blend of comfort, privacy, and convenience. Designed to provide the feel of a single-family home with the ease of low-maintenance living, this beautiful residence is nestled in the heart of Murrieta within a thoughtfully maintained community featuring vibrant landscaping and a welcoming atmosphere. Step inside to discover a bright, airy, open-concept floor plan where the main living spaces flow effortlessly together, creating the ideal setting for everyday living and entertaining. The inviting living room features a cozy gas fireplace with a convenient wall switch, while thoughtful updates throughout the home include upgraded bathroom lighting and a brand-new HVAC system, providing peace of mind and year-round comfort. The beautifully appointed kitchen is ready for both everyday meals and weekend gatherings, featuring upgraded stainless steel appliances from trusted name brands and a functional layout that opens seamlessly to the surrounding living spaces. Adding to the homes thoughtful design is the convenience of two separate garage spaces, with the larger garage extending into a versatile alcove perfect for laundry, storage, or creating an organized workspace. This space is finished with a polished epoxy coating, adding both durability and a clean, elevated touch to everyday functionality. Outside, enjoy your own private backyard retreat complete with a covered pergola offering the perfect amount of shade for outdoor dining, relaxing, entertaining guests, or creating a fun play space. Just
- Listing Status:
- Active
- Date Added:
- July 7, 2026
- Data Last Updated:
- July 28, 2026 at 12:12AM
- Listing Office:
- SimpliHOM, Inc : 951-445-4200
- Listing Agent:
- Adam Nogueira : 760-535-5387
- MLS ID:
- NDP2606744
- Pool: Community/Common
- Parking: GarageParking spaces: 2
- General: 2
- HOA Amenities: Controlled AccessPicnic AreaPlaygroundBarbecuePoolExterior Bldg Maintenance288.0Monthly
- Originating MLS: CRP
- County: Riverside
- Zoning: MU-3909023093
- View: Neighborhood
- Sewer: Public Sewer
- Source: CRP
This listing courtesy of Adam Nogueira , SimpliHOM, Inc
Monthly Payment
- Principal & Interest $
- Property Taxes $
- Home Insurance $
- VA Funding Fee $

 New - 3 days ago