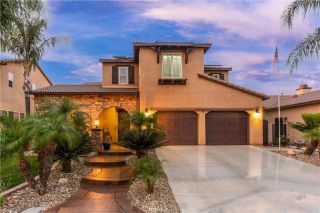
41726 Grand View Drive, Murrieta, CA 92562
- 5 beds |
- 4 baths |
- 3,471 sqft
 Single-Family Home
  Built in 2003
  10,454sqft lot
 3 car garage
  $228/sqft
  Listed 10 days ago
Property Description
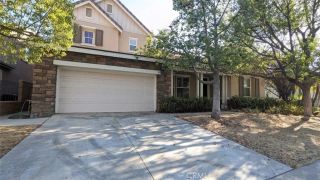
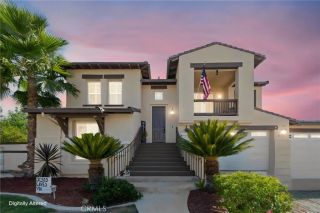
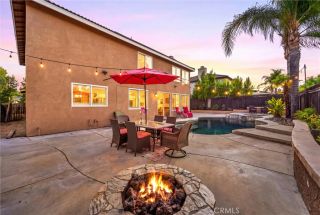
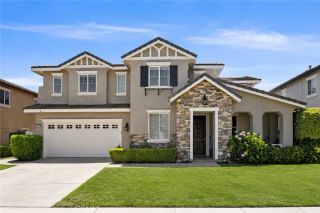
Welcome to this beautiful and spacious West Murrieta dream home in the much sought-after neighborhood named Tapestry. With 5 bedrooms and 3.5 bathrooms, this is the first time this home has come to market in over 23 years, having only one owner since new. Inside you will discover a bright, open and versatile floor plan showcasing high ceilings with plenty of space for gatherings with family and friends. A very desirable first-floor bedroom suite, with bathroom, offer opportunities for multigenerational living, or a house guest suite, even other possibilities. The first floor living space features a formal living and dining room along with another bonus room with a closet (office/den/craft room?), a powder 1/2 bathroom, and a laundry room. Beyond the living and dining rooms, you will find a large open family room with fireplace and nook, a casual dining area, and a large kitchen featuring a huge center island, a walk-in pantry, a desk area, and ample kitchen cabinetry with under cabinet lighting. Wide stairs lead up to the second floor, where you will find a sweeping view of the double high ceiling and four more bedrooms and two more bathrooms. The expansive primary suite features direct access to private balcony with mountain views, an extensive bathroom with separate shower, soaking tub, vanity area, and a massive walk-in closet. Next is another bedroom, a full bathroom, a very large corner bedroom and yet another bedroom. Back downstairs, there is a three car garage with an updated water heater, garage door and opener, a side door leading out to updated dual A/C units. Th
- Listing Status:
- Active
- Date Added:
- August 14, 2026
- Data Last Updated:
- August 25, 2026 at 3:11AM
- Listing Office:
- Coldwell Banker Realty : 562-494-4600
- Listing Agent:
- Bruce Benefiel : 562-547-4507
- MLS ID:
- PW26176980
- Style: CraftsmanCraftsman/Bungalow
- Pool: N/K
- Parking: TandemParking spaces: 5
- Roofing: Tile/Clay
- General: Stucco2
- HOA Amenities: 0.0
- Originating MLS: California Regional MLS
- County: Riverside
- Zoning: 906601014
- View: Mountains/HillsPanoramic
- Utilities: Cable AvailableElectricity ConnectedNatural Gas ConnectedUnderground UtilitiesSewer ConnectedWater Connected
- Water: Public
- Sewer: Public Sewer
- Source: California Regional MLS
This listing courtesy of Bruce Benefiel , Coldwell Banker Realty
Monthly Payment
- Principal & Interest $
- Property Taxes $
- Home Insurance $
- VA Funding Fee $

 New - 3 days ago