42950 Ivy Street, Murrieta, CA 92562
- 4 beds |
- 3 baths |
- 2,540 sqft
 Single-Family Home
 Built in 2017
 4.5acre lot
 4 car garage
 $590/sqft
 Listed 1 month ago
Property Description
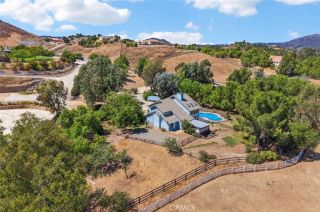
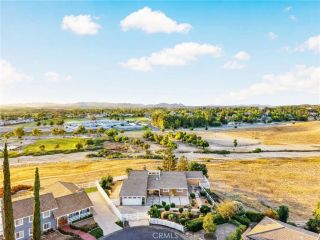
Stunning Acreage property with NO HOA! *****Ask about financing options for qualifying buyers!***** Experience contemporary luxury, privacy and self-sufficient living in this stunning custom hilltop estate, ideally located just minutes from Old Town Murrieta. Situated on approximately 4.5 acres, a 300-foot private driveway leads to a gated entrance and a modern residence surrounded by breathtaking city, mountain and valley views. This stunning home features 4 bedrooms, 3 full bathrooms and a dramatic open-concept floor plan designed for seamless indoor-outdoor living. A spectacular 16-foot wall of glass opens to the covered patio, bringing the views and natural light into the heart of the home. The chefs kitchen features custom cabinetry, black stainless appliances, electric cooktop, dual ovens, wine refrigerator, ice maker and a charming granite island with seating for 4. The luxurious primary suite offers an electric fireplace and another 16-foot wall of glass showcasing unobstructed views. The spa-inspired bath includes an oversized walk-in shower with dual and rain shower heads, four body sprayers, jetted soaking tub, dual vanities, makeup area and two closets. Custom built-ins are featured throughout the homes closets, and 8 individually controlled HVAC zones provide personalized comfort. Upstairs, a spacious loft with wet bar is located adjacent to one of two rooftop decksperfect for entertaining and enjoying spectacular views and sunsets. The climate-controlled 4-car garage features custom cabinetry, upgraded flooring, an insulated glass garage door and Tesla Wall Ch
- Listing Status:
- Active
- Date Added:
- September 26, 2026
- Data Last Updated:
- November 22, 2026 at 3:11PM
- Listing Office:
- Allison James Estates & Homes : 888-446-5552
- Listing Agent:
- Jennifer Conklin : 951-675-1331
- MLS ID:
- SW26210037
- Style: Contemporary
- Pool: N/K
- Parking: Direct Garage AccessGarage - Two DoorParking spaces: 4
- General: 2
- HOA Amenities: 0.0
- Originating MLS: California Regional MLS
- County: Riverside
- Zoning: 909130026
- View: Mountains/HillsPanoramicNeighborhoodCity Lights
- Fencing: Electric
- Water: Well
- Sewer: Conventional Septic
- Source: California Regional MLS
This listing courtesy of Jennifer Conklin , Allison James Estates & Homes
Monthly Payment
- Principal & Interest $
- Property Taxes $
- Home Insurance $
- VA Funding Fee $