10655 E Piper Ln, Nevada City, CA 95959
- 3 beds |
- 3 baths |
- 1,958 sqft
 Single-Family Home
  Built in 1979
  0.87acre lot
 2 car garage
  $281/sqft
  Listed 3 days ago
Property Description
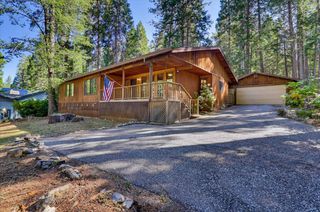
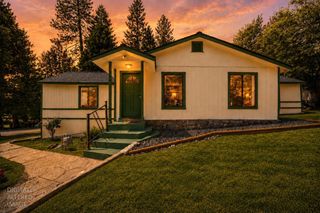
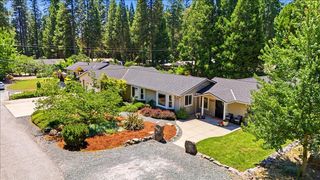
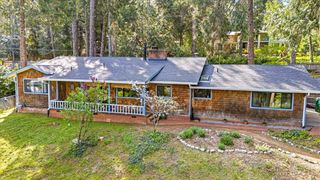
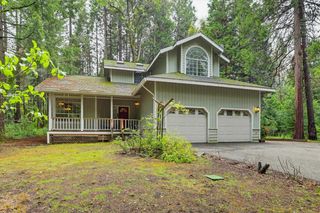
Great family home just minutes from downtown Nevada City. On the street level there is a family room with a woodburning stove, full bath and laundry room. There is access to the spa area with nice views. Upstairs is generous living area with vaulted ceilings, woodburning stove and access to the two upper decks great for entertaining. The kitchen is open to the dining area and back deck access. Nice master suite with open beam ceilings and access to the upper deck. Nice master bath with double sinks and walk-in shower. Two additional bedrooms and centrally located full bath are perfect for family or visiting guests. Great two car garage with storage cabinets and workshop area. The .87-acre lot has beautiful trees and low maintenance landscaping.
- Listing Status:
- Active
- Data Last Updated:
- July 6, 2026 at 7:33AM
- Listing Office:
- Coldwell Banker Grass Roots Realty : 4321131
- Listing Agent:
- Tim P Fahey : 530 2775074
- MLS ID:
- 226082150
- General: BalconySpa/Hot Tub Built-In
- Style: Contemporary
- Other Structures: Shed(s)
- Parking: AttachedGarage Facing SideGuest Parking AvailableWorkshop in GarageInterior AccessParking spaces: 0
- Roofing: ShingleComposition
- Windows: Dual Pane Full
- General: FrameWoodTwoConcretePerimeterRaised
- Road/Access: Gravel
- HOA Amenities: 0.0
- Originating MLS: MLS Metrolist
- School District: Nevada
- County: Nevada
- Topography: Lot Grade Varies
- Zoning: 004-070-050-000
- View: ForestHills
- Utilities: Cable AvailablePropanePropane Tank Leased220 Volts
- Water: Water DistrictPrivateWell
- Sewer: Septic System
- Source: MLS Metrolist
This listing courtesy of Tim P Fahey , Coldwell Banker Grass Roots Realty
Monthly Payment
- Principal & Interest $
- Property Taxes $
- Home Insurance $
- VA Funding Fee $