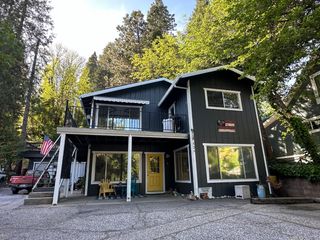
10779 Newtown Rd, Nevada City, CA 95959
- 3 beds |
- 2 baths |
- 2,108 sqft
 Single-Family Home
  Built in 1972
  3.15acre lot
 4 car garage
  $313/sqft
  Listed 1 month ago
Property Description
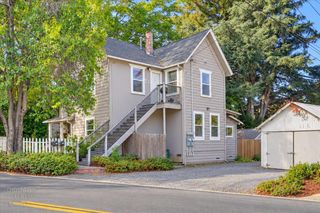
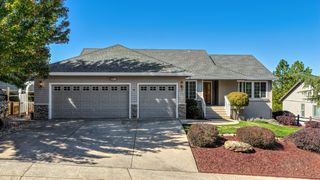
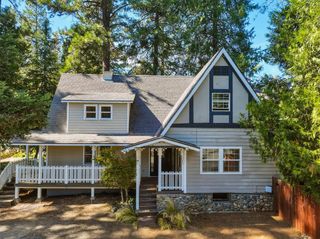
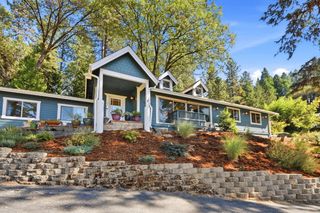
Experience the best of foothill living in this private, tree-lined single-story-3 bedroom, 2 bathrooms ranch home- nestled on 3.15 acres of all usable land with mature trees, a high-producing 15 GPM well, and year round NID irrigation. The beautifully updated main home features new flooring, fresh paint, remodeled bathrooms, new HVAC system and electrical panel, offering true move-in-ready comfort. Step outside to a spacious deck overlooking a tranquil pond filled with turtles and fish - an idyllic setting for entertaining or simply enjoying the peaceful surroundings. Designed for both lifestyle and versatility, the property includes a 3-car garage, RV parking, and a large finished guest studio with ADU potential above the garage complete with EVL flooring, fireplace, and a full bathroom, providing excellent potential for guests, multigenerational living, or rental income. Additional improvements include an owned Generac whole-house generator for dependable backup power, updated electrical panel and hot water heater 2026. The level acreage is ideal for horses, livestock, gardening, or creating your dream hobby farm. Recent clear well and septic inspections provide added peace of mind. Conveniently located just minutes from shopping, dining, and the charm of historic downtown Nevada City and Grass Valley. A rare opportunity to own a private, usable foothill property with modern upgrades, income potential, and room to live, work, and play! Turn key- move in ready!
- Listing Status:
- Active
- Data Last Updated:
- October 9, 2026 at 6:30AM
- Listing Office:
- Sun Real Estate Team : 8888110
- Listing Agent:
- Julie Juliano : 530 6131736
- MLS ID:
- 226110124
- Parking: AttachedRV AccessGarage Door OpenerGarage Facing FrontUncovered Parking Spaces 2+Guest Parking AvailableParking spaces: 0
- Roofing: Composition
- Windows: Dual Pane Full
- General: ConcreteWall InsulationWood SidingOneConcrete
- Road/Access: Paved
- HOA Amenities: 0.0
- Originating MLS: MLS Metrolist
- School District: Nevada
- County: Nevada
- Topography: LevelTrees Many
- Zoning: 004-131-048-000
- View: Forest
- Fencing: PartialWireWood
- Utilities: Cable AvailableElectricInternet AvailablePropanePropane Tank Leased220 VoltsGenerator
- Water: Well
- Sewer: Septic System
- Source: MLS Metrolist
This listing courtesy of Julie Juliano , Sun Real Estate Team
Monthly Payment
- Principal & Interest $
- Property Taxes $
- Home Insurance $
- VA Funding Fee $


 New - 2 days ago