11010 Success Cross Rd, Nevada City, CA 95959
- 5 beds |
- 4 baths |
- 4,001 sqft
 Single-Family Home
  Built in 1990
  1.52acre lot
 3 car garage
  $275/sqft
  Listed 3 days ago
Property Description
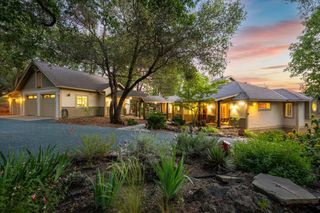
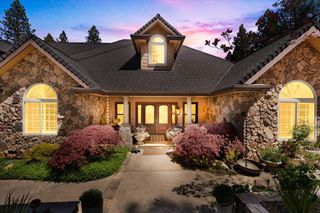
Stately Traditional Craftsmanship in one of Nevada City's most coveted locations~Forest Knolls Estates. The Remarkable & Mature Landscaping of 1.52 Acres greets you and reveals the Stone Clad Exterior of this Single Story Residence. An excellent floor plan and grand room sizes are found throughout. The Great Room/Family Room with Fireplace is Open to the Entertainer's Kitchen which features a Center Island with Breakfast Bar, Cherry Cabinets, Breakfast Nook, Oak Hardwood Floors, Generous Counter Space, Pantry and Builtin Desk Area. A large Formal Dining Room with Oak Floor and Tray Ceiling provide space for and enhance entertaining. Across the entry is the Formal Living Room. TWO EN SUITE BEDROOMS, A GUEST APARTMENT, PLUS TWO GUEST BEDROOMS and a dedicated OFFICE give the home the ultimate flexibility. The Primary Suite features a Sitting Area, Tray Ceiling, 2 Closets and an expansive Bathroom. The GUEST APARTMENT is spacious with a Living Room, Bed & Bath, Fireplace & Kitchenette. Also, a guest bedroom has an en suite bath. Throughout the home you'll find Cherry Cabinet Builtins and Pella Windows. An EXPANSIVE DECK is accessed from multiple Patio Doors. The Deck overlooks a beautiful Sunny Lawn and Forest. In addition to the 3 Car Garage there's a dedicated air conditioned Workshop. Located on 3 to 4 minutes from downtown Nevada City or Grass Valley. Other benefits of the location are: Treated City Water, Natural Gas, High Speed Xfinity Internet, Remarkable Storage Areas. Close to the Hospital and most all medical offices & clinics. Easy access to Hiking Trails, Scotts Flat Lake and the Yuba River.
- Listing Status:
- Active
- Data Last Updated:
- July 6, 2026 at 12:33PM
- Listing Office:
- Coldwell Banker Grass Roots Realty : 2737293
- Listing Agent:
- Kurt A Congdon : 530 2633276
- MLS ID:
- 226083819
- Style: TraditionalCraftsman
- Other Structures: Shed(s)StorageGuest HouseWorkshop
- Parking: AttachedRV PossibleGarage Facing FrontUncovered Parking Spaces 2+Guest Parking AvailableWorkshop in GarageInterior AccessParking spaces: 0
- Roofing: Composition
- Windows: Dual Pane Full
- General: StoneFrameWall InsulationWoodRaised
- Road/Access: Paved
- HOA Amenities: Other0650.0Annually
- Originating MLS: MLS Metrolist
- School District: Nevada
- County: Nevada
- Topography: LevelLot Grade VariesLot Sloped
- Zoning: 037-400-046-000
- View: ForestWoods
- Fencing: Partial
- Utilities: Cable AvailablePublicInternet AvailableNatural Gas Available220 Volts220 Volts in Kitchen220 Volts in Laundry
- Water: Public
- Sewer: Septic System
- Source: MLS Metrolist
This listing courtesy of Kurt A Congdon , Coldwell Banker Grass Roots Realty
Monthly Payment
- Principal & Interest $
- Property Taxes $
- Home Insurance $
- VA Funding Fee $