11223 Tower Hill Rd, Nevada City, CA 95959
- 3 beds |
- 2 baths |
- 2,532 sqft
 Single-Family Home
  Built in 1992
  5.06acre lot
 3 car garage
  $365/sqft
  Listed 8 days ago
Property Description
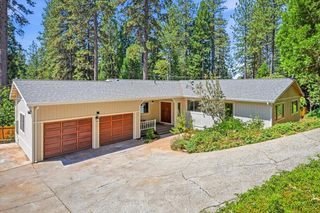
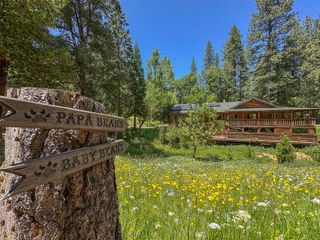
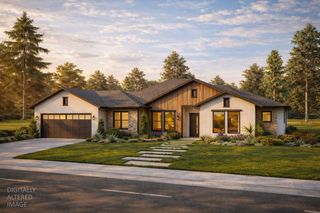
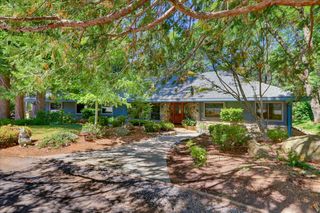
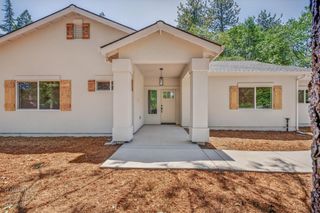
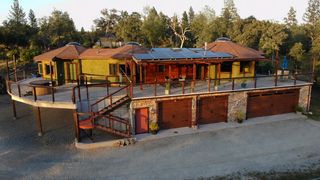
Set on five private, park-like usable acres, this cedar-sided Tahoe-style home offers quality construction, a beautiful setting, and an incredible Nevada City location. Tucked into a sought-after neighborhood where homes rarely come on the market, this home is just five minutes from downtown Nevada City and minutes from the Yuba River. Used primarily as a vacation home for nearly 20 years, the home has been lightly lived in. A spacious front porch welcomes you inside, where cathedral open-beamed ceilings, wood-cased windows and doors, built-ins, and abundant natural light give the home a warm, inviting feel. The extra-large kitchen offers plenty of cabinetry and storage, a large pantry, double built-in ovens, and a built-in Sub-Zero refrigerator. A large laundry room and abundant storage throughout make the floor plan especially functional. The spacious primary suite features a luxurious bath and direct access to the large redwood deck overlooking the peaceful backyard and acreage. Multiple fenced areas provide options for animals, pets, gardening, or outdoor living. An oversized three-car garage offers plenty of additional storage, plus an attached workshop for projects or hobbies. A newly installed leach field, 1,000-gallon holding tank, and whole-house generator add peace of mind. Five usable acres, privacy, quality construction, and a location minutes from both downtown and the riverthis is a special Nevada City property that's ready to enjoy.
- Listing Status:
- Active
- Data Last Updated:
- August 24, 2026 at 4:30PM
- Listing Office:
- Keller Williams Realty Gold Country : 4466171
- Listing Agent:
- Laura L Cantway : 530 2771589
- MLS ID:
- 226103050
- General: Dog Run
- Style: Craftsman
- Other Structures: Shed(s)Greenhouse
- Parking: 24'+ Deep GarageRV StorageWorkshop in GarageParking spaces: 0
- Roofing: Composition
- Windows: Dual Pane Full
- General: WoodWood SidingOneConcreteRaised
- HOA Amenities: 0.0
- Originating MLS: MLS Metrolist
- School District: Nevada
- County: Nevada
- Topography: LevelLot Grade VariesTrees Many
- Zoning: 004-051-014-000
- View: Woods
- Fencing: PartialPartial CrossWire
- Utilities: PublicPropane Tank LeasedGenerator
- Water: Well
- Sewer: Septic System
- Source: MLS Metrolist
This listing courtesy of Laura L Cantway , Keller Williams Realty Gold Country
Monthly Payment
- Principal & Interest $
- Property Taxes $
- Home Insurance $
- VA Funding Fee $