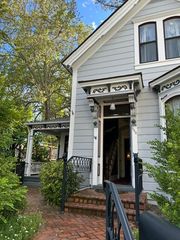
13100 Banner Lava Cap Rd, Nevada City, CA 95959
- 4 beds |
- 4 baths |
- 4,700 sqft
 Single-Family Home
  Built in 1990
  1.69acre lot
 3 car garage
  $426/sqft
  Listed 29 days ago
Property Description
Stunning remodeled luxury home on 1.69 acres featuring 5 bedrooms, 4.5 bathrooms, and exceptional high-end finishes throughout. Designed for both everyday living and entertaining, the chef's kitchen offers a 48 dual-fuel range with double ovens, additional built-in double electric ovens, premium quartzite countertops, custom cabinetry, a large island with seating for six, two sinks, and two dishwashers. The spacious pantry/mudroom includes an additional refrigerator. A dedicated office with built-in cabinetry provides an ideal work-from-home space, while a convenient coffee bar connects the office to the luxurious primary suite. The spa-inspired primary bath features heated floors, a soaking tub, custom-tiled walk-in shower, dual vanities, and a custom walk-in closet. Each level of the home includes its own laundry area for added convenience. Upstairs offers a second primary suite with en-suite bath, plus two additional bedrooms and another full bath. The walk-out basement features beautiful terra cotta flooring and a private guest suite complete with a bedroom, bathroom, and fully equipped kitchen, opening to a large covered patio. Outdoor living shines with a heated concrete deck perfect for year-round enjoyment. Recent upgrades include all-new Andersen wood windows and doors, durable concrete siding, a natural gas automatic whole-house generator, multi-zone irrigation system, fenced garden area, and a 3-car garage. The property has been extensively cleared to create a beautiful park-like setting, and a new privacy fence has been added at the front of the property for enhanced privacy and curb appeal.
- Listing Status:
- Active
- Data Last Updated:
- July 6, 2026 at 3:33PM
- Listing Office:
- Re/Max Gold : 2742727
- Listing Agent:
- Danielle D Sosnowski : 530 2646933
- MLS ID:
- 226072447
- Style: Farmhouse
- Other Structures: Storage
- Parking: 24'+ Deep GarageRV PossibleUncovered Parking Spaces 2+Garage Facing SideGuest Parking AvailableParking spaces: 0
- Roofing: Composition
- Windows: Bay Window(s)Caulked/SealedSkylight(s)
- General: BrickWoodConcrete
- Road/Access: Paved
- HOA Amenities: 0.0
- Originating MLS: MLS Metrolist
- School District: Nevada
- County: Nevada
- Topography: Lot Sloped
- Zoning: 039-141-012-000
- Fencing: WoodFront Yard
- Utilities: Cable ConnectedDSL AvailableInternet AvailableNatural Gas Connected220 VoltsGenerator
- Water: Water District
- Sewer: Septic Connected
- Source: MLS Metrolist
This listing courtesy of Danielle D Sosnowski , Re/Max Gold
Monthly Payment
- Principal & Interest $
- Property Taxes $
- Home Insurance $
- VA Funding Fee $