13316 Banner Lava Cap Rd, Nevada City, CA 95959
- 4 beds |
- 2 baths |
- 1,600 sqft
 Single-Family Home
  Built in 1952
  1acre lot
 2 car garage
  $353/sqft
  Listed 5 days ago
Property Description
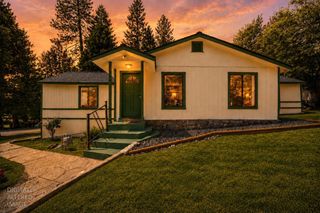
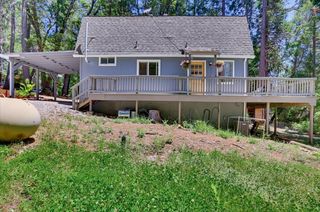
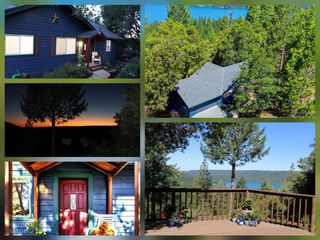
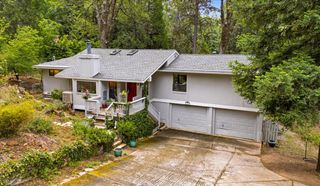
Welcome to Banner Mountain living! Nestled among the gorgeous pines and just minutes from historic downtown Nevada City and beautiful Scotts Flat Lake, this beautifully renovated 4-bedroom, 2-bath home offers the perfect combination of location, comfort, and value. Extensively updated from top to bottom, this move-in ready home features a new roof, fresh interior and exterior paint, all new flooring, a completely remodeled kitchen with new cabinets, countertops, and appliances, new HVAC, plumbing and light fixtures, plus updated bathrooms with new counters, sinks, toilets, and tile. Outside, you'll enjoy a newly installed concrete patio and steps, creating a fantastic outdoor living and entertaining space surrounded by mature trees. Additional improvements include a brand-new driveway and refreshed front yard landscaping. Located in the highly sought-after Nevada City School District and set in one of the area's most desirable neighborhoods, this property is ideal for buyers seeking a like-new home at an attainable price point. Enjoy the peaceful mountain setting while remaining close to shopping, dining, recreation, and all the charm that Nevada City has to offer. A rare opportunity to own a turnkey Banner Mountain home. Just unpack and enjoy!
- Listing Status:
- Pending
- Data Last Updated:
- July 6, 2026 at 1:30PM
- Listing Office:
- Coldwell Banker Grass Roots Realty : 2737293
- Listing Agent:
- Diann E Patton : 530 2737293
- MLS ID:
- 226080554
- General: Cathedral CeilingOpen Beam Ceiling
- Rooms: Bedroom(s)Living RoomDining RoomFull Bath(s)GarageKitchenStreet Entrance
- Kitchen: Quartz Counter
- Appliances: Built-In Gas RangeDishwasherMicrowave
- Dining: Breakfast Nook
- Living Room: Cathedral/Vaulted
- Laundry: Hookups OnlyInside Room
- Flooring: CarpetLuxury Vinyl Plank
- A/C: Central
- Heating: Central
- Fireplace: BrickLiving RoomFireplaces: 1
- General: Uncovered Courtyard
- Style: Ranch
- Parking: RV PossibleGarage Facing FrontParking spaces: 0
- Roofing: Composition
- Windows: Dual Pane Full
- General: WoodOneConcretePerimeter
- Road/Access: Paved
- HOA Amenities: 0.0
- Originating MLS: MLS Metrolist
- School District: Nevada
- County: Nevada
- Topography: Level
- Zoning: 039-141-018-000
- Utilities: ElectricPropane Tank Leased220 Volts in Kitchen220 Volts in Laundry
- Water: PublicWater District
- Sewer: Septic System
- Source: MLS Metrolist
This listing courtesy of Diann E Patton , Coldwell Banker Grass Roots Realty
Monthly Payment
- Principal & Interest $
- Property Taxes $
- Home Insurance $
- VA Funding Fee $


 New - 6 hours ago