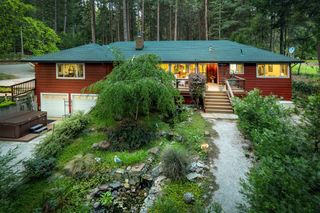
19720 Legacy Ln, Nevada City, CA 95959
- 3 beds |
- 2 baths |
- 2,325 sqft
 Single-Family Home
  Built in 1981
  37.99acre lot
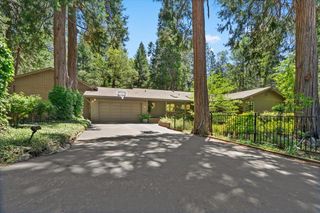
 2 car garage
  $323/sqft
  Listed 7 days ago
Property Description
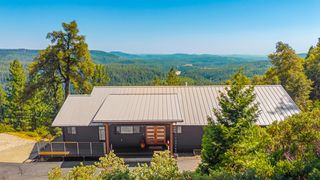
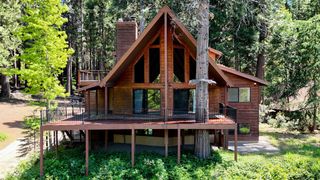
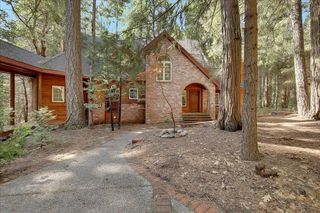
Escape to your own private Nevada City retreat on 38 breathtaking acres backing directly to Tahoe National Forest. Offering over 2,000 square feet, this 3-bedroom, 2-bath home combines comfort, privacy, and endless opportunities for outdoor recreation. Miles of hiking, horseback riding, mountain biking, and exploring begin right from your backyard, creating the ultimate lifestyle for nature lovers and adventure seekers. Designed with passive solar efficiency, the home is filled with natural light thanks to a stunning solarium that creates a warm and inviting atmosphere year-round. The spacious floor plan includes an upstairs flex space ideal for a home office, guest area, media room, or creative studio. Large windows and sliders throughout frame peaceful woodland views and bring the beauty of the outdoors inside. Located close to the renowned Yuba River and barely 20 minutes from historic downtown Nevada City, this exceptional property offers the perfect balance of seclusion and convenience. Whether you're searching for a full-time residence, private mountain retreat, or recreational getaway, this one-of-a-kind property delivers unmatched privacy, scenic beauty, and direct access to thousands of acres of public land.
- Listing Status:
- Active
- Data Last Updated:
- July 6, 2026 at 12:33PM
- Listing Office:
- Keller Williams Realty Gold Country : 4466171
- Listing Agent:
- Ashley Quaintance : 530 5756644
- MLS ID:
- 226029932
- Style: RanchContemporary
- Other Structures: Barn(s)Shed(s)Kennel/Dog Run
- Parking: AttachedUncovered Parking Spaces 2+Parking spaces: 0
- Roofing: Composition
- General: WoodTwoPillarPostPier
- Road/Access: PavedGravel
- HOA Amenities: 0200.0Annually
- Originating MLS: MLS Metrolist
- School District: Nevada
- County: Nevada
- Topography: Forest
- Zoning: 034-340-005-000
- Fencing: None
- Utilities: Cable ConnectedPublicInternet AvailableSolarPropane Tank Leased220 Volts in Laundry
- Water: PrivateWell
- Sewer: Septic System
- Source: MLS Metrolist
This listing courtesy of Ashley Quaintance , Keller Williams Realty Gold Country
Monthly Payment
- Principal & Interest $
- Property Taxes $
- Home Insurance $
- VA Funding Fee $

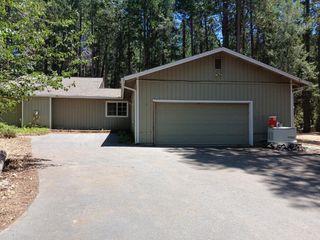
 New - 1 day ago