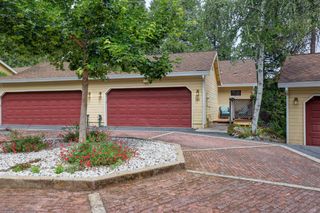
334 Bridge Way, Nevada City, CA 95959
- 2 beds |
- 3 baths |
- 1,752 sqft
 Town Home
  Built in 1983
  1,307sqft lot
 2 car garage
  $227/sqft
  Listed 2 months ago
Property Description
Experience easy living just a short walk from the heart of historic downtown Nevada City in this spacious Woodbridge townhome. Tucked into one of the community's more private locations, this well-designed home offers a peaceful setting surrounded by mature Sierra trees. The light-filled living room features soaring vaulted ceilings, skylights, and a cozy gas fireplace, creating a warm and inviting space for relaxing or entertaining. Sliding doors from the living and dining areas open to an expansive, private deckperfect for enjoying morning coffee, outdoor dining, or visiting with friends and family. The flexible floor plan includes two generously sized primary-style bedrooms, each with its own walk-in closet. The main-level primary suite offers convenient single-level living, while the upper level features a second spacious bedroom, full bath, and a separate office or guest room ideal for working from home or hosting visitors. An oversized two-car garage provides abundant storage for vehicles, outdoor gear, and hobbies. The Woodbridge HOA makes homeownership easy by maintaining most exterior components, including the roof, siding, gutters, front deck, and landscaped common areas. HOA dues also include fire insurance, helping reduce ownership costs and providing added peace of mind. Whether you're looking to downsize, retire, or simply enjoy a low-maintenance lifestyle, this home offers the perfect combination of comfort, privacy, and convenience. Stroll to downtown Nevada City's acclaimed restaurants, boutiques, galleries, farmers market, and year-round community events, then return home to the quiet serenity of your private retreat. Quality townhomes in downtown Nevada City are rarely availabledon't miss this exceptional opportunity.
- Listing Status:
- Active
- Data Last Updated:
- July 6, 2026 at 4:33PM
- Listing Office:
- Coldwell Banker Grass Roots Realty : 2737293
- Listing Agent:
- Gregory A Sharp : 530 2638009
- MLS ID:
- 226035626
- Parking: PrivateAttachedGuest Parking AvailableParking spaces: 0
- Roofing: Composition
- Windows: Dual Pane Full
- General: WoodTwoConcretePerimeter
- Road/Access: Paved
- HOA Amenities: See Remarks0650.0Monthly
- Originating MLS: MLS Metrolist
- School District: Nevada
- County: Nevada
- Zoning: 005-240-033-000
- View: Woods
- Fencing: Partial
- Restrictions: Parking
- Utilities: PublicOther
- Water: Public
- Sewer: Public Sewer
- Source: MLS Metrolist
This listing courtesy of Gregory A Sharp , Coldwell Banker Grass Roots Realty
Monthly Payment
- Principal & Interest $
- Property Taxes $
- Home Insurance $
- VA Funding Fee $