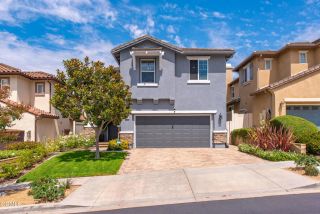
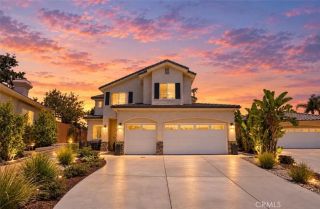
1336 Oak Trail St, Newbury Park, CA 91320
- 5 beds |
- 3 baths |
- 2,355 sqft
 Condominium
  Built in 1995
  6,133sqft lot
 3 car garage
  $467/sqft
  Listed 5 hours ago
Property Description
Welcome to this spacious 5-bedroom, 3-bath home located in the prestigious guard-gated community of Rancho Conejo. Offering approximately 2,355 square feet of living space, this two-story residence features soaring ceilings, abundant natural light, and a versatile floor plan designed for comfortable everyday living. The inviting layout includes a downstairs bedroom and full bath, ideal for guests, a home office, or multi-generational living. The kitchen opens to the family room and features stone countertops, ample cabinetry, a breakfast nook, and newer appliances, creating a great space for gathering with family and friends. A formal living room and dining room provide additional space for entertaining. Upstairs, the generous primary suite offers a relaxing retreat with generous closet space and large windows. Three additional bedrooms provide flexibility for family, guests, hobbies, or remote work-from-home needs. Step outside to a private backyard with a covered patio, landscaped grounds, and room to create your dream outdoor space. The three-car garage and indoor laundry room add convenience and functionality. Living in Rancho Conejo means enjoying the privacy and security of a guard-gated community with exceptional amenities, including two resort-style pools and spas, beautifully maintained greenbelts, scenic open space, and remarkably low HOA dues. Just minutes from award-winning schools, neighborhood parks, hiking and biking trails, shopping, restaurants, golf courses, and convenient access to the 101 Freeway. Experience the best of Conejo Valley living with nearby o
- Listing Status:
- Active
- Date Added:
- July 29, 2026
- Data Last Updated:
- July 30, 2026 at 2:13AM
- Listing Office:
- Elite Residential Realty : 818-878-0878
- Listing Agent:
- Orna Ered : 818-974-5776
- MLS ID:
- SR26165381
- Pool: Community/Common
- Parking: Direct Garage AccessGarageGarage - Two DoorGarage Door OpenerParking spaces: 3
- Roofing: Tile/Clay
- General: 2
- HOA Amenities: Call for RulesGuardBarbecuePoolSecuritySecurity163.0Monthly
- Originating MLS: California Regional MLS
- County: Ventura
- Zoning: 6670253195
- View: N/K
- Fencing: Wrought Iron
- Restrictions: CC&R's
- Utilities: Cable AvailableElectricity ConnectedNatural Gas ConnectedPhone AvailableSewer ConnectedWater Connected
- Water: Public
- Sewer: Public Sewer
- Source: California Regional MLS
This listing courtesy of Orna Ered , Elite Residential Realty
Monthly Payment
- Principal & Interest $
- Property Taxes $
- Home Insurance $
- VA Funding Fee $