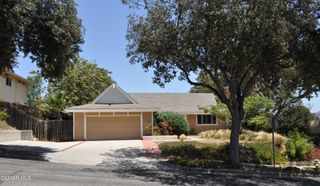
159 Heavenly Valley Road, Newbury Park, CA 91320
- 4 beds |
- 3 baths |
- 1,499 sqft
 Single-Family Home
  Built in 1989
  7,841sqft lot
 3 car garage
  $597/sqft
  Listed 15 days ago
Property Description
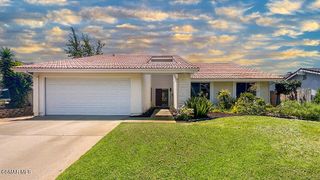
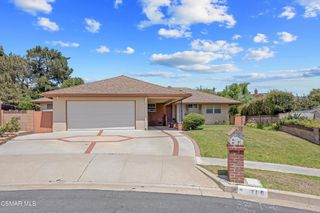
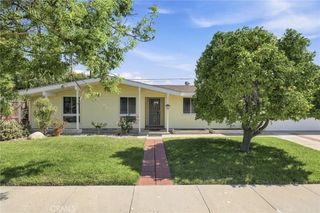
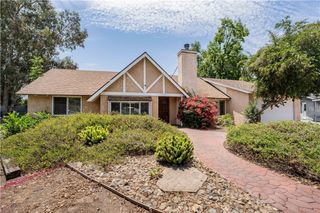
Rarely does a property offer this level of flexibility, privacy, and opportunity in the desirable Newbury Park community. Featuring two separate residences under one roof, this exceptional property is ideal for multigenerational living, families with adult children or aging parents, rental income, a private home office, long-term guests, or countless other lifestyle needs. The main residence offers approximately 1,500 square feet with 3 bedrooms and 2 bathrooms, while the attached ADU/garage apartment provides approximately 675 square feet with 1 bedroom and 1 bathroom. Each residence enjoys its own private entrance, separate backyard space, individual water and electric meters, and fresh interior paint throughout. The main home welcomes you with vaulted ceilings in the spacious living room, flowing seamlessly into the dining area with a sliding glass door opening to the backyard. The adjacent kitchen features abundant white cabinetry, generous countertop space, a breakfast bar peninsula, and a window overlooking the backyard. The private primary suite includes a walk-in closet and a sliding glass door to the backyard, while the distinctive en-suite bath showcases a skylight, oversized jetted soaking tub, dual sink vanity open to the bedroom, plus a separate shower and private water closet. Two additional bedrooms share a full hall bathroom. Outside, a covered patio and expansive backyard offer endless possibilities for creating a peaceful outdoor retreat. The attached ADU boasts vaulted ceilings, an open living and dining area, and a sliding glass door leading to a spacious private wraparound deck. The galley kitchen connects to a full bathroom that also serves as an en-suite to the bedroom, which features a walk-in closet and secondary hall access. A shared laundry room serves both residences, with a lockable access door to the main home for added privacy. Completing the property is a unique three-car garage with separate one-car and two-car bays divided by a wall, each with its own automatic garage door. Ideally situated near scenic hiking and equestrian trails, neighborhood parks, shopping, restaurants, and convenient access to the Ventura (101) Freeway, this versatile property presents an outstanding opportunity for homeowners and investors alike.
- Listing Status:
- Active
- Date Added:
- July 14, 2026
- Data Last Updated:
- July 29, 2026 at 2:16PM
- Listing Office:
- Equity Union : 818-989-2000
- Listing Agent:
- Stephanie Vitacco : 818-576-1685
- MLS ID:
- SR26150831

- General: Guest HouseGuest HouseAttached
- Other Structures: Guest HouseGuest HouseAttachedEnclosedPorchFront PorchConcretePatioOpen
- Pool: None
- Parking: ConcreteDoor-MultiDirect AccessDrivewayGarage Faces FrontGarageGarage Door OpenerSide By SideStorageParking spaces: 3
- Windows: BlindsDouble Pane Windows
- General: 1
- Road/Access: City Street
- HOA Amenities: 0.0
- Originating MLS: CRMLS_CRM
- School District: Conejo Valley Unified
- County: Ventura
- Zoning: 6730070160
- View: HillsMountain(s)NeighborhoodTrees/WoodsView
- Fencing: Wood
- Water: Public
- Sewer: Public Sewer
- Source: CRMLS_CRM
This listing courtesy of Stephanie Vitacco , Equity Union
Monthly Payment
- Principal & Interest $
- Property Taxes $
- Home Insurance $
- VA Funding Fee $

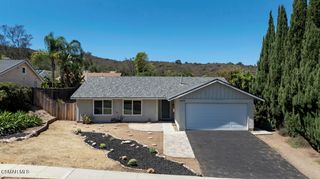
 New - 3 days ago