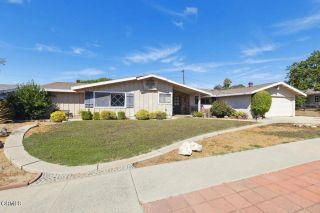
2888 Shirley Drive, Newbury Park, CA 91320
- 4 beds |
- 3 baths |
- 2,599 sqft
 Single-Family Home
  Built in 1979
  8,494sqft lot
 3 car garage
  $442/sqft
  Listed 12 days ago
Property Description
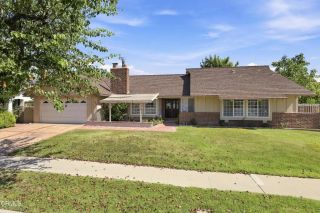
Experience timeless elegance in this beautifully appointed Mediterranean-inspired residence, where soaring ceilings, graceful architectural details, and sun-filled interiors create an unforgettable first impression. A dramatic foyer welcomes you into expansive living spaces enhanced by vaulted ceilings, recessed lighting, and sophisticated architectural lines that blend warmth, character, and refined style. The elegant sunken living room, anchored by a striking floor-to-ceiling fireplace beneath a soaring cathedral ceiling, flows seamlessly into the formal dining room, where a skylight fills the space with natural light. Designed for effortless entertaining, the spacious kitchen features beautiful Quartz countertops and opens to an expansive family room complete with a second fireplace, wet bar, and direct access to the covered patiocreating an inviting setting for both everyday living and memorable gatherings. A versatile main-level room with double doors provides exceptional flexibility as a private executive office or guest suite. Privately situated, the luxurious primary suite is a tranquil retreat featuring its own fireplace, a spacious en-suite bath with dual vanities, and an oversized walk-in dressing room with custom built-in shelving and drawers, a mirrored vanity, and dual closets. Step outside to your private backyard oasis, where a covered patio overlooks professionally landscaped California water-wise grounds accented by mature trees, established plantings, and a decorative retaining walloffering a serene setting for outdoor dining, entertaining, or quiet relax
- Listing Status:
- Active
- Date Added:
- July 14, 2026
- Data Last Updated:
- July 29, 2026 at 4:12PM
- Listing Office:
- Coldwell Banker Quality Properties :
- Listing Agent:
- Siobhan Finch : 818-321-6411
- MLS ID:
- SR26155486
- General: N/K
- Style: Contemporary
- Pool: N/K
- Parking: Direct Garage AccessGarageGarage - Two DoorParking spaces: 3
- Roofing: Spanish Tile
- General: 2
- HOA Amenities: 0.0
- Originating MLS: California Regional MLS
- County: Ventura
- Zoning: R-1-86620071295
- View: N/K
- Utilities: Electricity ConnectedNatural Gas ConnectedSewer ConnectedWater Connected
- Water: Public
- Sewer: Public Sewer
- Source: California Regional MLS
This listing courtesy of Siobhan Finch , Coldwell Banker Quality Properties
Monthly Payment
- Principal & Interest $
- Property Taxes $
- Home Insurance $
- VA Funding Fee $

 New - 3 days ago