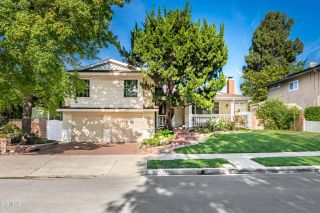
3424 Kimber Drive, Newbury Park, CA 91320
- 5 beds |
- 3 baths |
- 2,044 sqft
 Single-Family Home
  Built in 1969
  8,172sqft lot
 2 car garage
  $482/sqft
  Listed 9 days ago
Property Description
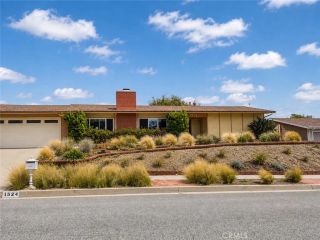
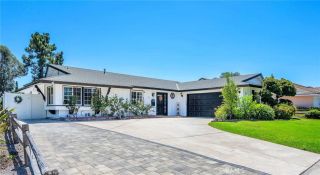
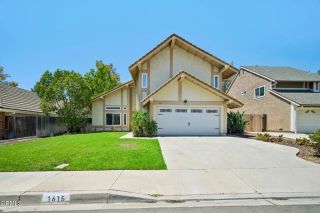
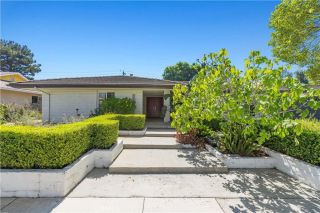
Impeccably designed single-story home in Newbury Park boasting 5 bedrooms and 3 baths. This 2044 sq ft residence is a true gem, meticulously remodeled and custom-built with all necessary permits. Inside, you'll find a spacious layout including a living room, sitting room, and an expanded family room for comfortable living. The front features a beautifully updated master bedroom and bath, alongside two additional bedrooms with a connecting space suitable for office use. The rear expansion includes a hallway, a generously sized additional bedroom, and an In-law suite complete with its own entrance, full bathroom, and dedicated water heater. The kitchen is appointed with granite countertops and stainless steel appliances, seamlessly connected to a family dining area with extra cabinetry and direct access to a two-car garage with storage. Outside, the home offers excellent curb appeal with a drought-resistant front yard, a cement driveway with additional parking, RV parking with a cleanout, and a storage shed. Enjoy two patios one covered and one open enhancing the home's appeal. This property is a standout, offering an array of amenities and charm in a desirable location.
- Listing Status:
- Active
- Date Added:
- August 14, 2026
- Data Last Updated:
- August 24, 2026 at 1:11PM
- Listing Office:
- Agents of LA Inc. : 877-243-6892
- Listing Agent:
- Tai Savetsila : 310-513-5000
- MLS ID:
- SR26177960
- Pool: N/K
- Parking: Parking spaces: 2
- General: 1
- HOA Amenities: 0.0
- Originating MLS: California Regional MLS
- County: Ventura
- Zoning: R1-86660092045
- View: N/K
- Utilities: Sewer Connected
- Water: Public
- Sewer: Public Sewer
- Source: California Regional MLS
This listing courtesy of Tai Savetsila , Agents of LA Inc.
Monthly Payment
- Principal & Interest $
- Property Taxes $
- Home Insurance $
- VA Funding Fee $

 New - 3 days ago